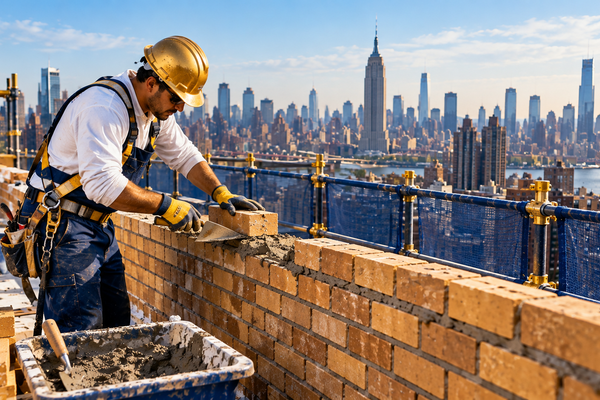
As parapet wall repair and installation contractors in New York, we start every Long Island City job with a hands-on inspection of the whole assembly — the brick, the mortar, the coping, the flashing and the roof junction — because a parapet rarely fails in one place. On the towers we work at height, around bulkheads and terrace walls; on the older industrial buildings we work on brick parapets that have stood over the street for a century. The inspection tells us whether the wall needs targeted repair or honest rebuilding, and it shapes a scope matched to the building, not a one-size-fits-all fix.
Our scope covers the full parapet range: parapet wall repair in NYC for damaged and leaning sections, parapet repointing for opened and weathered joints, coping stone replacement where the cap has loosened or failed, through-wall flashing installation where water is entering at the roof junction, and parapet wall rebuilding in NYC where the wall is too far gone for spot repairs. Where brick and stone must be matched, we source units that belong to the building’s era.
Every job starts with an inspection that separates what can be repaired from what honestly needs rebuilding, and we say which before quoting. Request a free, no-obligation estimate and we will photograph the wall, explain the options and price the work in plain language.
A parapet is the low wall that rises above the roofline — the guard at the edge where the flat roof meets the street wall. In Long Island City it runs around the tower roofs at height, around bulkheads and terrace walls in between, and along the rooflines of the older industrial buildings. It caps the wall, protects the roof edge, and takes the weather from both sides: rain driving at it from the sky side, roof and terrace water lapping at it from behind.
Because it is exposed on both faces and at the top, the parapet fails earlier than the wall below it. Water enters through opened mortar joints, cracked or displaced coping stones, failed flashing at the roof junction, and the gaps that open where the roof membrane meets the wall. Winter’s freeze-thaw cycle widens every opening it finds, and once water is inside the assembly it works downward, staining the top-floor rooms below while the parapet itself still looks sound from the street.
Our work covers the full range: inspection and diagnosis, repointing, coping stone replacement, through-wall flashing and waterproofing, partial rebuilding and full rebuilding. The scope is chosen by what the inspection finds — the condition of the brick, the mortar, the coping and the flashing — not by a standard package, and we explain that reasoning before any work is priced.

If you are comparing contractors for a tower or an industrial building in Long Island City, start with the inspection: a contractor who photographs the wall, explains what has failed and why, and prices the repair honestly is the one to trust. Our service areas page lists the neighbourhoods we cover, and our parapet wall repair and installation contractors in New York page describes the full service. Where the parapet meets the roof, we coordinate with the roof itself — see our roof repair and installation in Long Island City team.
Star Construction INC has served homes and buildings across New York since 2018. Request a free, no-obligation estimate and we will inspect the parapet, photograph the problems and explain the options in plain language.
Our clients value the consistency, structural precision, and long-term performance we deliver on every project, from initial planning through final execution.

 Jav V
Trustindex verifies that the original source of the review is Google.
Got my bathroom remodel Team was professional on time Thank you Ever fernando Perez saldañaCrear Word
 LUIS CAYOi hire them for my home project. and everyting went smoothly. no delays
 Shahid IqbalVery reliable contractor. They did exactly what they promised and the quality was excellent. Would definitely recommend.
Contact us now to discuss your project and receive a no-obligation quote from our experts.
Every project is handled through a defined process that ensures accuracy, efficiency, and long-term structural performance from start to finish.
We begin by reviewing site conditions, understanding project objectives, and identifying structural requirements to establish a clear and practical direction before any work begins.
A detailed execution plan is developed, including material selection, sequencing of work, and coordination of labor to maintain consistency and avoid delays during construction.
Work is carried out using proven installation methods, with attention to structural integrity, proper reinforcement, and adherence to safety and quality standards.
A final walkthrough is conducted to verify workmanship, resolve any outstanding details, and ensure the completed project meets performance expectations and durability standards.
Parapet safety and compliance require structural understanding, not just patching. On the towers the parapet is a ring at height; on the older buildings it is a century-old brick wall over the street. In both cases the work starts with an honest diagnosis — what has failed, what can be repaired, and what honestly needs rebuilding — and ends with a wall that keeps water out for decades.
The parapet is the most exposed part of any building. Rain strikes it from above, wind drives at both faces, and roof and terrace water laps at its inner face, while the wall below is sheltered by comparison. On the towers the exposure is worse still: a whole ring of parapet at height, taking East River weather on every elevation, with bulkhead and terrace walls adding more exposed length.
Over time the exposure opens the joints. Mortar weathers out, coping stones loosen as their bedding fails, and the flashing at the roof junction lifts or cracks. Each winter’s freeze-thaw cycle widens the openings, and water that enters the assembly works downward, so the first visible sign is often a stain in the top-floor home below rather than damage on the parapet itself.
Not every damaged parapet needs rebuilding, and not every patched parapet is saved. Sound brick with opened joints can be repointed and given new coping, and it will serve for decades. But a wall that has leaned, bowed or lost its core — where the brick is spalled through, the mortar is gone deep, or the wall moves under hand pressure — cannot be patched back to safety.
Our inspection separates the two cases before any price is given. We photograph the wall, test the mortar and the brick, and explain which sections can be repaired and which honestly need partial or full rebuilding. The honest read sometimes costs more than a patch; it also lasts, and it is the only read that keeps the building safe.
Coping is the parapet’s roof: a cap of stone or metal that sheds water and protects the top of the wall. When coping loosens, cracks or loses its bedding, water enters the wall from the top — the worst entry point, because it soaks the whole assembly. Replacement coping is bedded and jointed to shed water, with joints sealed against the weather.
Flashing is the second line of defence: the through-wall flashing and counter-flashing at the roof junction that turn water back out of the wall instead of letting it run down inside. Where flashing has failed or was never installed, we install it as part of the repair, and we waterproof the parapet’s inner face where terrace and roof water stands against it. The details are unglamorous; they are also what make the repair last.
On buildings taller than six stories, the parapet is an inspected element under the city’s facade inspection programme. An inspection finding on the parapet — a loose coping stone, an opened joint, a section that has moved — is recorded as a condition that needs repair, and the owner has a stated period in which to correct it. The finding is a matter of record, not opinion, and it stays open until the repair is made and reviewed.
Our role is the repair itself: we carry out the repointing, coping, flashing and rebuilding the finding calls for, and we coordinate with the building’s own inspection professional so the completed work can be reviewed for the amended filing. For more on how the programme works in Long Island City, see our Local Law 11 contractors in Long Island City page. Below the programme’s threshold, the same craft applies without the paperwork — the parapet still needs the same honest diagnosis and the same careful repair.
Look for opened or crumbling mortar joints, cracked, displaced or missing coping stones, spalled or leaning brick, and staining on the wall face. Inside the building, the first sign is often a damp patch or ceiling stain in the top-floor rooms below the parapet, since water entering at the parapet travels down inside the wall before it shows. Any section that bulges, leans or moves under hand pressure needs prompt attention. Our inspection photographs the wall, tests the mortar and brick, and explains which sections can be repaired and which need rebuilding before any price is given.
It depends on the wall’s condition. Sound brick with opened joints can be repointed and given new coping, and it will serve for decades. But a wall that has leaned, bowed or lost its core — where the brick is spalled through, the mortar is gone deep, or the wall moves under hand pressure — cannot be patched back to safety and needs partial or full rebuilding. Our inspection separates the two cases before any price is given, and cost depends on the scope: how much wall, at what height and access, and what materials the rebuild requires.
Water entering at the parapet rarely shows at the parapet. It runs down inside the wall and appears as a stain on the ceiling or upper wall of the top-floor rooms below, often some distance from the actual entry point. The usual entries are failed coping joints at the top of the wall, opened mortar joints, failed flashing where the roof meets the parapet, and roof or terrace water standing against the parapet’s inner face. Repainting the ceiling without fixing the parapet only hides the symptom; the leak returns with the next wet weather. The parapet assembly itself needs inspection and repair.
Repointing and coping replacement on a straightforward section is typically a matter of days. Partial or full rebuilding takes longer, especially at height where scaffolding must be erected and the wall taken down and rebuilt course by course. Duration depends on the length of wall involved, the access arrangements, the weather, and whether DOB filings are involved for structural work. A schedule is given with the estimate after inspection, so you know the programme before any work starts.
Minor repairs such as repointing and coping replacement usually do not require filings. Structural rebuilding generally involves DOB filings, since the wall is a structural element, and the work must be carried out to the approved scope. On buildings taller than six stories, the parapet also sits inside the facade inspection programme, so a finding must be corrected within the stated period and reviewed for the amended filing. For tower work, building management or board approval is typically needed as well. What applies to your building is explained before work starts, so there are no surprises.