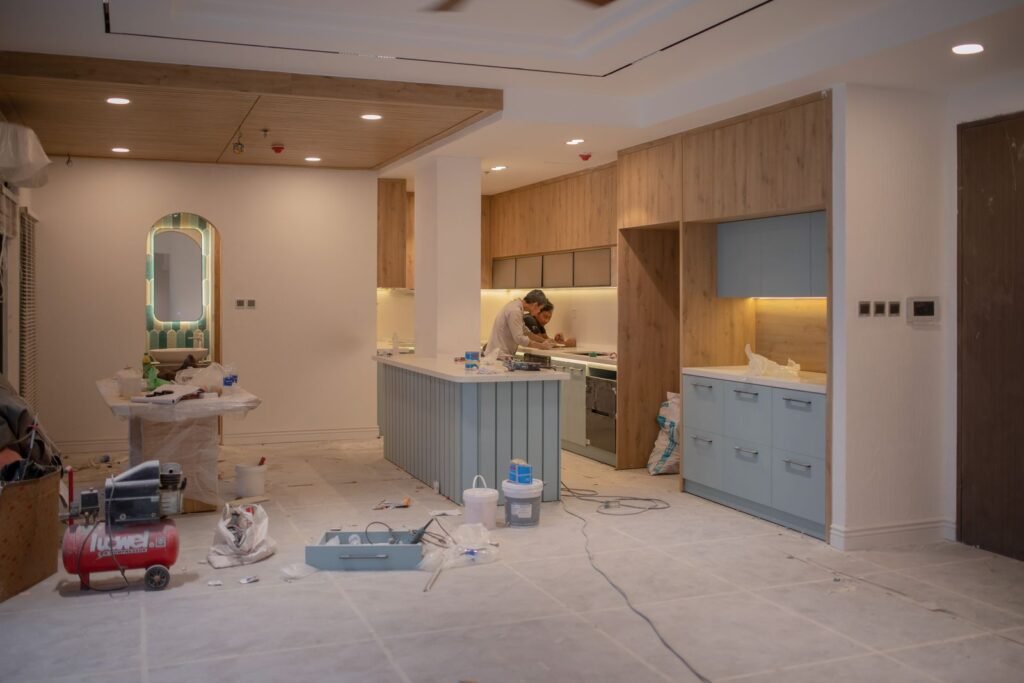
If you own a co-op or condo in New York City, you will almost certainly need your building’s board to approve your renovation before any work begins, even for a project entirely inside your own unit. Approval normally means submitting an alteration application with your scope of work, plans, contractor details and insurance certificates, then signing an alteration agreement that sets the building’s rules for the job: permitted work hours, elevator reservations, deposits, and how common areas must be protected. Skipping approval is risky, because boards can stop the work, levy fines, and require you to restore the unit at your own expense.
This guide explains how co-op and condo board approval works in New York, from why boards review renovations to what a complete application contains and the rules that will shape your schedule, whether you are planning a full gut renovation or a single-room refresh in Manhattan, Astoria, Long Island City, Flushing, Bayside, or any of the New York neighborhoods we serve.
Why Co-op and Condo Boards Regulate Renovations
An apartment building is a shared structure. The plumbing stack behind your bathroom wall also serves the units above and below you, and the electrical risers, structure, and building insurance tie every home together. A mistake inside one unit, such as a leaking supply line or an overloaded circuit, quickly becomes every neighbor’s problem. Boards regulate alterations because they have a duty to protect the building, its systems, and the people who live in it.
That authority comes from the building’s own documents. In a co-op, you own shares in a corporation and hold a proprietary lease, and that lease gives the board of directors broad power to approve or reject alterations. In a condo, you own your unit as real property, but the bylaws still require approval from the board of managers for work beyond purely cosmetic changes. Co-ops are generally known for the stricter review culture, but in practice both building types in New York City expect a formal application for kitchen and bathroom renovations, layout changes, plumbing or electrical work, and anything touching the structure or exterior.
Truly cosmetic work, such as painting or refinishing floors, sometimes follows a lighter notification process instead. Never assume: the threshold is set building by building, and the managing agent can confirm it.
The Alteration Application: What Boards Typically Ask For
Most buildings route requests through their managing agent, who issues the alteration package you must complete. Details differ, but a complete New York submission typically includes:
- A description of the scope of work: exactly what will be done, room by room, in plain language the board and the building’s engineer can evaluate.
- Plans and drawings: for kitchen and bathroom renovations, layout changes, or plumbing and electrical work, boards usually expect drawings; projects that need a Department of Buildings filing require professionally prepared drawings.
- Contractor information: your contractor’s company details, references where requested, and any license or registration information the building requires for the trades involved.
- Insurance certificates: your contractor’s certificates of insurance naming the building, its managing agent, and often you as additional insured parties, at the coverage levels the building specifies.
- A project timeline: the anticipated start date and duration, so the building can coordinate elevator use and notify affected neighbors.
- Fees and deposits: many buildings charge an application or review fee, plus engineering review fees where the building’s engineer must examine the plans; amounts are set by each building and vary widely.
Treat the package as a checklist, not a menu. Incomplete submissions are the most common cause of delay: boards meet only periodically, and a single missing insurance certificate can push your start back a full cycle.
The Alteration Agreement: What You Are Agreeing To
Once the board is satisfied, approval is formalized in an alteration agreement, a contract between you and the cooperative corporation or condominium. Signing it is a condition of starting work. Although the details vary, a typical New York alteration agreement:
- Defines the approved scope precisely, and states that any material change needs a new approval.
- Sets a completion window, after which the approval lapses or an extension must be requested.
- Lays out the work rules: hours, elevator use, protection, noise and dust control, and contractor conduct in the building.
- Requires a refundable damage deposit, held against damage to common areas and neighboring units and returned after a satisfactory final inspection.
- Makes you responsible for damage your project causes to common areas or other units, and for restoring anything the work disturbs.
- Requires the work to comply with applicable city codes and any required filings or permits.
Read the agreement before signing, and have your contractor read it too: its rules on hours and deadlines should be built into your schedule from day one, not discovered after the crew arrives.
Common Building Rules That Shape Your Project
Every New York building publishes house rules for construction, and your project plan has to live inside them. The provisions you will meet most often are:
Work hours
Most buildings allow construction only on weekdays, commonly within a window such as 8:00 a.m. to 5:00 p.m., and many prohibit weekend and holiday work entirely. Noisy operations, such as demolition or drilling, may be restricted to shorter periods within that window. These limits are a major reason apartment renovations take longer than the same job in a private house.
Elevator reservations
Materials, tools, and debris move in the service elevator, which usually must be reserved in advance and used only in assigned slots. The building will require the cab to be padded, and deliveries may be limited to certain hours. Elevator time belongs in your schedule from the start, because slots conflict with other residents’ moves and renovations.
Deposits and fees
Beyond application and review fees, many buildings collect a refundable damage deposit before work starts and may charge for elevator use or supervision. Amounts differ from building to building, so confirm the current figures with your managing agent when you request the package.
Noise, dust, and protection
Expect requirements for dust barriers at your door, sealed work areas, floor protection from the elevator to your unit, and daily cleanup of any common-area traces. Debris must be bagged and removed through the service entrance, never left in hallways or the compactor room. The superintendent may inspect progress and typically signs off at completion before your deposit is released.
How Long Does Board Approval Take?
Timelines depend on the building’s meeting rhythm and the complexity of the project. A small, cosmetic-scope application in a well-run building can sometimes be approved within a few weeks. A full kitchen or bathroom renovation with drawings and engineering review more commonly takes one to three months from the day a complete package is submitted, because agents need time to review for completeness, boards meet monthly, and every round of questions restarts the cycle.
Start the paperwork well before you want work to begin, and do not book movers or order long-lead materials until the signed alteration agreement is in hand.
What Happens If You Renovate Without Approval?
Owners are occasionally tempted to treat an interior project as nobody’s business but their own. In a New York co-op or condo, that approach tends to end badly. Buildings can issue a stop-work order the day the crew is discovered, deny the contractor access to the building, and levy fines under the house rules. The board can require unapproved work to be removed and the unit restored at the owner’s expense. Undocumented work also surfaces when you sell: the resale process examines the unit’s file, and unapproved alterations can stall a transaction until they are legalized or undone. The approval process is far cheaper than any of those outcomes.
Tips for a Smooth Approval
- Get the package first. Request the building’s alteration package and house rules before you design anything or sign a construction contract.
- Submit a complete package. Double-check insurance certificates, signatures, and fees; completeness is the fastest accelerator available to you.
- Choose a contractor who knows building paperwork. Experienced New York contractors treat certificates, elevator bookings, and work-hour limits as routine; an unfamiliar contractor can stall a simple job.
- Match the plan to the rules. If your building allows weekday work only, a realistic interior renovation and remodeling schedule accounts for that from the estimate stage.
- Talk to the managing agent and superintendent early. They handle these applications constantly and can flag building-specific expectations before you submit.
- Keep the whole scope in one application. Finishing trades such as interior painting and drywall should be inside the original application so you are not filing amendments at the end of the job.
The same planning that satisfies a board, a defined scope, a realistic schedule, an insured contractor, protected common areas, is also what keeps a project on budget and on good terms with the neighbors.
Frequently Asked Questions
Do I need board approval to renovate my NYC co-op or condo?
Almost always, yes, for anything beyond light cosmetic work. Kitchen and bathroom renovations, layout changes, and plumbing or electrical work require a formal alteration application and a signed alteration agreement in most New York buildings. Even minor work may require notification, so confirm your building’s threshold with the managing agent before starting.
What is an alteration agreement?
It is the contract between you and the cooperative corporation or condominium that formalizes your renovation approval. It defines the approved scope, the completion deadline, work rules such as hours and elevator use, insurance requirements, and your responsibility for damage to common areas or neighboring units.
How long does co-op board approval take in NYC?
It varies by building and project. Small cosmetic applications may clear within a few weeks, while full renovations with drawings and engineering review commonly take one to three months from a complete submission, because boards usually meet monthly.
Can a board reject my renovation plans?
Yes. Boards can reject plans, or require changes, where work affects the structure, building systems, wet-over-dry layouts, or the building’s exterior, and they can condition approval on engineering review. Following the building’s published rules and submitting a complete, code-compliant package gives your application its best chance.
What work hours do NYC buildings allow for renovations?
Most buildings restrict construction to weekdays within a window such as 8:00 a.m. to 5:00 p.m., and many prohibit weekend and holiday work. Noisy work may be limited further. The exact hours are set by your building’s house rules and your alteration agreement.
Planning a renovation in a co-op or condo? Star Construction INC provides interior services across the New York areas we serve, and we are glad to plan your project around your building’s approval process. Contact us for a free, no-obligation estimate, or call +1 (516) 998-4133 to discuss your renovation.
Co-op Versus Condo Approval, Step by Step
Although the paperwork looks similar, the decision-maker is different, and that difference shapes how you should present your project. In a co-op, the board of directors acts for the corporation that owns the building, and its proprietary lease usually gives it wide discretion over alterations. In a condo, the board of managers acts under the bylaws and declaration, and its review is typically tied more closely to the building’s rules and to work that affects common elements. Either way, a clear, complete submission is your strongest asset: boards respond best to applications they can understand without chasing missing documents.
A practical sequence that works in most New York buildings starts with the managing agent, not the contractor. Ask for the current alteration package, the house rules, and any building-specific forms for insurance and contractor registration. Read the package before you finalize finishes or layouts, because a choice that seems minor in a showroom — moving a sink across a wall, for example — can trigger drawings, plumbing review, or a neighbor notification that changes the schedule. Once the scope is settled, assemble the drawings, contractor information, insurance certificates, and timeline in one submission, and keep a copy of everything you send. For the work itself, planning with interior renovation and remodeling contractors in New York who are used to building paperwork helps keep the construction plan and the board plan consistent, so the crew is not asked to do something the agreement does not allow.
After submission, expect a review period rather than an instant answer. The managing agent usually checks the package for completeness first, then passes it to the board and, where required, to the building’s engineer or architect. Questions are normal: the engineer may ask for a detail on a plumbing run, or the board may ask how noise and dust will be controlled. Answer in writing, keep the tone factual, and update the drawings rather than describing a change only in an email. When approval arrives, read the alteration agreement line by line before signing, and confirm the start date, completion window, and deposit terms in writing with the managing agent.
The January 2026 DOB Board Sign-Off Angle
From January 2026, owners planning a co-op or condo renovation should treat Department of Buildings (DOB) sign-off as part of the board conversation, not as an afterthought once the work is done. Where a project required a DOB filing — for example, work that changed layout, plumbing, or electrical systems in a way the city requires to be filed — boards have good reason to ask what was filed, whether the work was inspected as required, and whether the filing was signed off before the unit is treated as complete. That is a natural extension of the board’s existing duty: it cannot confirm that a unit is safe and compliant if the city record for the work is still open.
In practical terms, this means building the DOB thread into your timeline from the start. Before you submit to the board, clarify with your design and construction team which parts of the scope, if any, need a DOB filing, and what sign-off or close-out paperwork that filing will produce. Keep filed plans, approvals, and any inspection or sign-off documents with your board file, and be ready to share copies with the managing agent at completion. If your building’s alteration agreement or close-out checklist asks for DOB documentation, treat that request as a completion step in the same way as the final walk-through: the deposit, the resale file, and the building’s own records all sit more cleanly when the city record and the board record agree.
Not every project needs a DOB filing — many cosmetic and like-for-like replacements do not — so do not assume either way. Ask early, in writing, whether the managing agent expects DOB sign-off documentation for your scope, and get the answer before demolition starts. That single question can prevent the most frustrating kind of delay: finished work that cannot be signed off by the building because a city document is still outstanding.
Amendments, Extensions, and Final Sign-Off
Renovations rarely stay exactly as first drawn, and boards expect changes to be handled formally. If you decide mid-project to move a wall, change a bathroom layout, or add work that was not in the original scope, tell the managing agent before the crew starts that part of the job. A material change usually needs a new or amended approval, and in some buildings it needs fresh drawings or engineering review. Work done outside the approved scope can be treated as unapproved work even if the original project was approved, so the amendment is worth the extra days it takes.
Completion windows deserve the same attention. Alteration agreements commonly set a deadline, and if supply delays or a neighbor issue pushes the job beyond it, ask for an extension before the window lapses rather than after. The final stage matters just as much: arrange the superintendent’s inspection, clear all debris and common-area protection, and confirm in writing that the deposit will be released and the file closed. Keep the signed agreement, the final inspection note, and any DOB sign-off documents together; a future buyer, managing agent, or board will ask for them, and a complete file is far easier to produce years later than to reconstruct.
Common Reasons Boards Ask for Revisions
Most revision requests fall into a handful of patterns, and each is easier to avoid than to fix after submission. The first is vague scope: a description that says “renovate kitchen and bathroom” without room-by-room detail, materials, or plumbing and electrical changes gives the engineer nothing to evaluate. The second is mismatched drawings: plans that show one layout while the written scope describes another, or drawings that omit a relocated fixture. The third is insurance that does not match the building’s requirements — a certificate naming the wrong entity, or coverage below the level the package specifies. The fourth is wet-over-dry or structural sensitivity: moving a bathroom over a neighbor’s living room, or touching a load-bearing element, invites closer scrutiny and sometimes a flat refusal unless the design is revised. The fifth is schedule optimism: a timeline that ignores weekday-only hours, elevator slots, and the building’s holiday blackout periods.
Each of these has the same remedy: slow down at the submission stage. Have the contractor and, where drawings are involved, the design professional review the package together before it goes to the managing agent. Confirm the insurance wording with the building’s requirements in hand, not from memory. And if the board does ask for a revision, treat it as a design conversation rather than a rejection — a revised layout, an added detail, or a different construction sequence often resolves the concern without changing what the owner actually wants from the finished rooms.
More Frequently Asked Questions
What is DOB sign-off, and why would my co-op or condo board ask about it?
DOB sign-off is the city’s close-out of a filed job, confirming that the filed work was completed and, where required, inspected. A board may ask about it because it needs to be confident that work inside your unit complies with city requirements, not only with the building’s house rules. If your project required a filing, keep the sign-off documents with your board file and share copies at completion.
Can I start work before the alteration agreement is signed?
No, not safely. The signed alteration agreement is the board’s formal permission to start, and it sets the approved scope, hours, and completion window. Starting early risks a stop-work order, loss of building access for the contractor, and treatment of the work as unapproved, even if an informal go-ahead was mentioned in conversation. Wait for the signed agreement.
What happens if my renovation changes after board approval?
Tell the managing agent before the changed work begins. Material changes usually need an amended approval, and sometimes revised drawings or engineering review. Work outside the approved scope can be treated as unapproved work, so an amendment protects both the project and the eventual resale file.
Does a co-op or condo renovation affect a future sale?
Yes, because the resale process typically reviews the unit’s alteration file. Approved work with a signed agreement, final inspection, and any required DOB sign-off documents is straightforward to document. Unapproved or undocumented work can stall a sale until it is legalized or removed, which is why keeping a complete file matters long after the crew leaves.