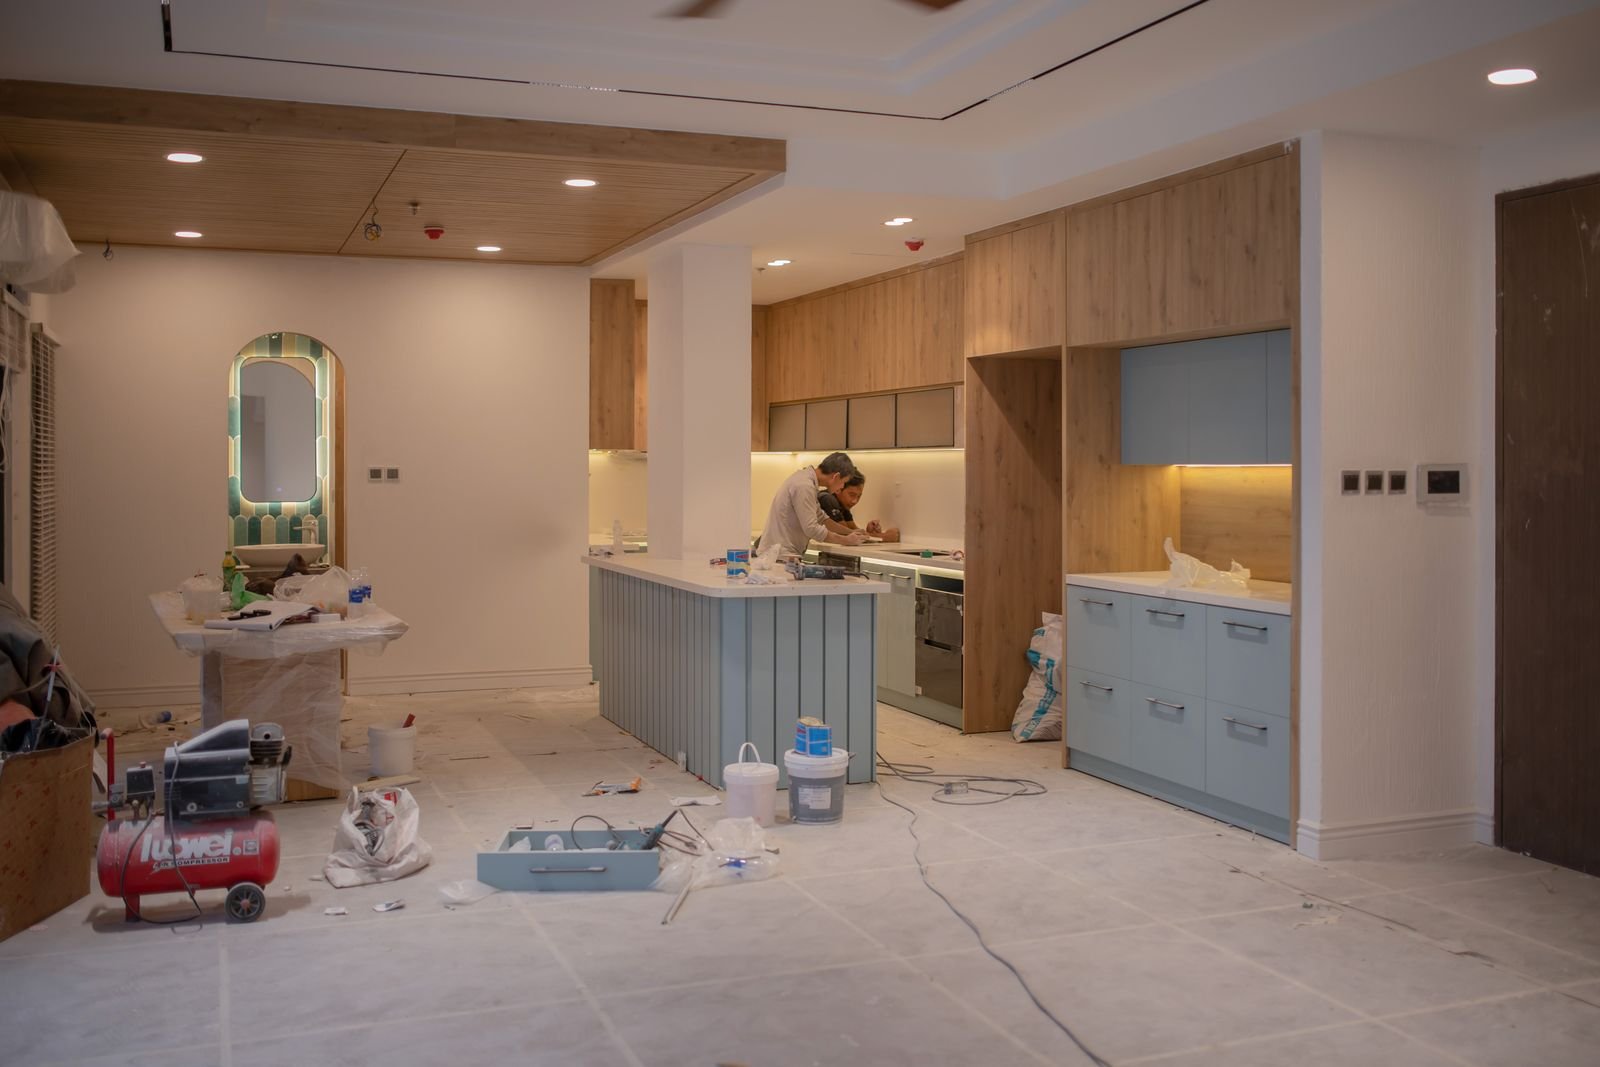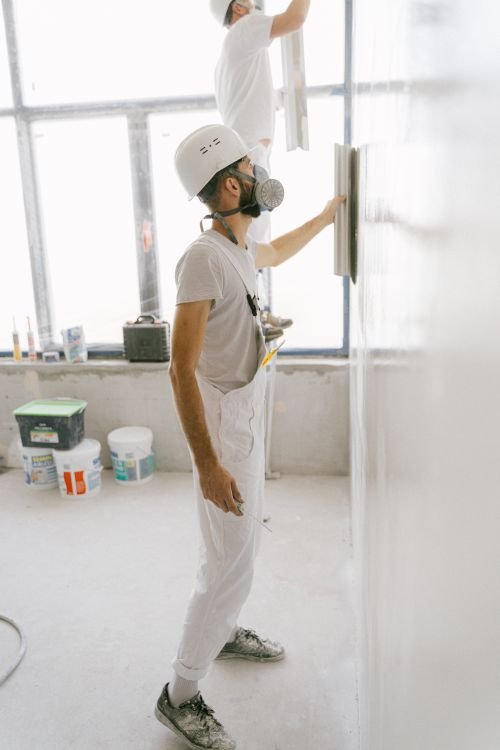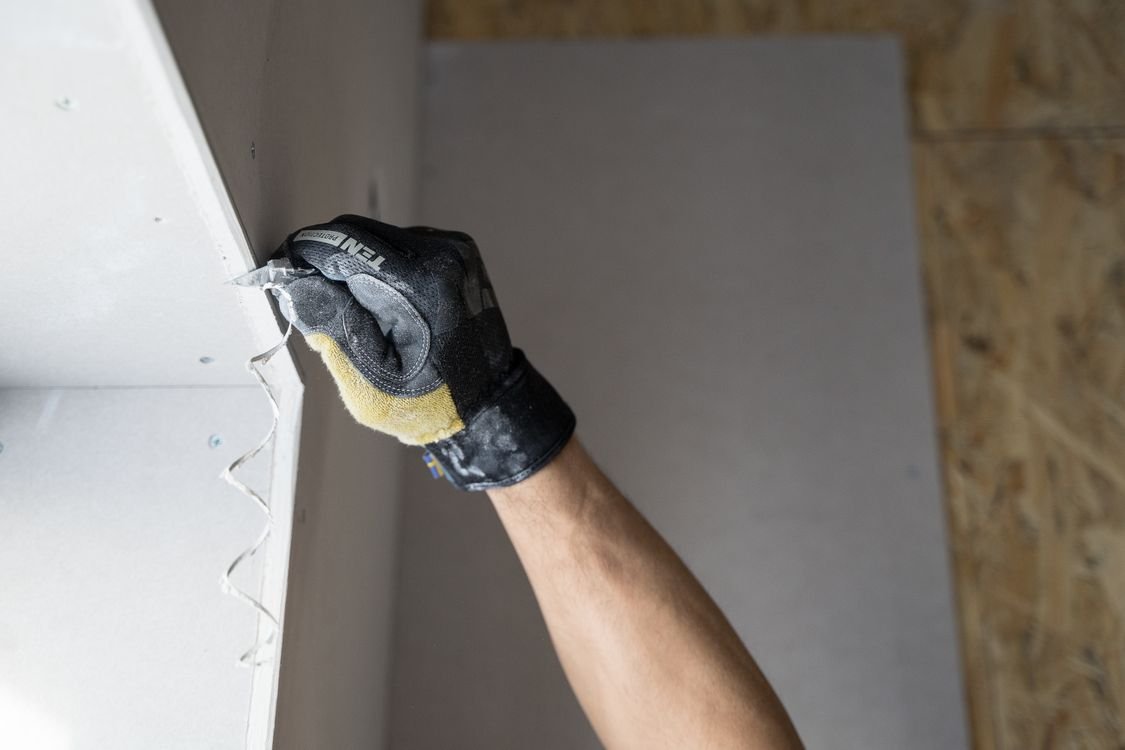
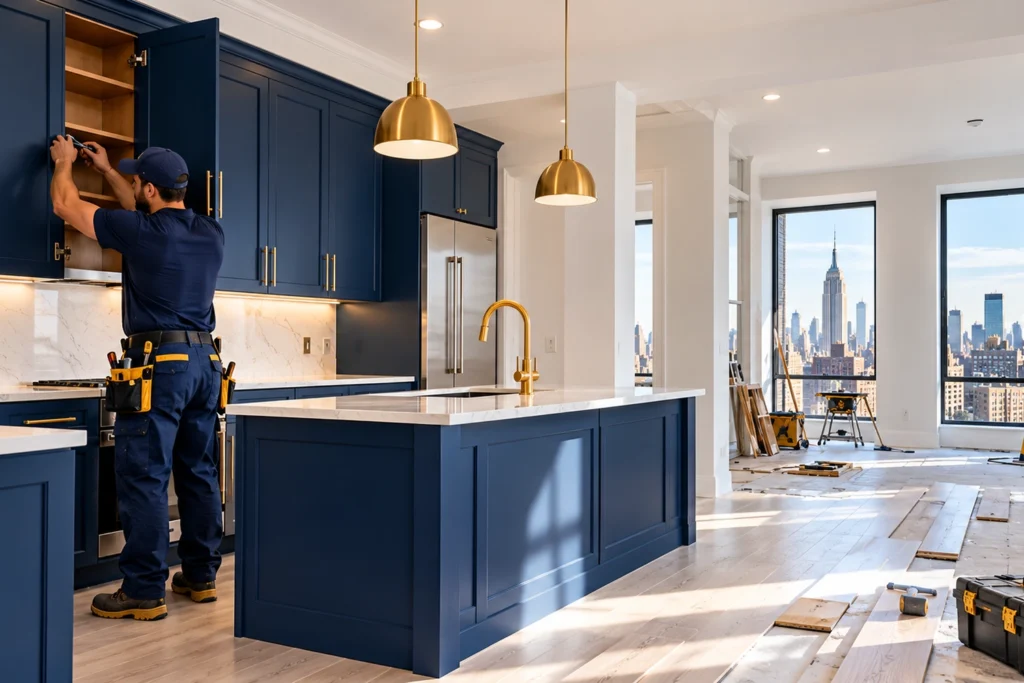
Bayside’s detached single-family homes — colonials, capes, and ranches built across the last century — were not designed for how families live today, and Star Construction INC helps Bayside homeowners rework them from the inside. As interior renovation and remodeling contractors in New York serving Bayside, we remodel kitchens and bathrooms, open up living spaces, finish basements, and renovate whole homes with one accountable crew, so a household is not left coordinating separate trades.
From the blocks around Bell Boulevard to the Bay Terrace co-ops, every project starts with the building in front of us: older plaster walls, dated electrical, narrow hallways, and layouts that need care, not guesswork. Where NYC DOB permits or co-op board approval are required, we prepare the paperwork before work begins.
That planning matters because interior work touches more than finishes. Opening a wall can reveal plaster-and-lath, undersized wiring, or plumbing that no longer meets current standards, and dealing with those findings early keeps a kitchen or bathroom project on schedule. We sequence demolition, rough work, inspections, and finishes under one contract.
The result is a home that fits its household: a kitchen open to the living room, a bathroom that works for guests and family alike, a basement that becomes a bedroom, office, or playroom, and storage planned around real belongings rather than leftover corners. See all the areas we serve.
Interior renovation and remodeling in Bayside means updating the rooms inside a home — structure, surfaces, and systems — without changing the building’s footprint. For Bayside’s detached houses, that often means opening a closed kitchen, adding a bathroom, or bringing wiring, plumbing, and insulation up to modern standards behind the walls.
The most requested projects are kitchen remodeling and bathroom renovation, followed by basement finishing, flooring installation and refinishing, and interior painting and drywall work. Each one is planned around how the home is actually built — older Bayside homes often hide plaster-and-lath walls, undersized panels, and past patchwork that must be handled first.
For Bay Terrace and other Bayside co-op and condo owners, remodeling also means board rules: alteration agreements, work-hour limits, and insurance certificates. Our apartment and condo remodeling experience covers that process, so approvals are in place before demolition starts. Pre-war layouts in particular often hide small closets, narrow doorways, and rooms sized for a different era, so a remodel may widen openings, add storage, or move a bathroom closer to the bedrooms it serves.

If your Bayside kitchen is boxed in, your only bathroom is shared by the whole house, or your basement is storage instead of living space, a planned interior renovation fixes the layout — not just the finishes. The right time to call is before finishes fail: soft bathroom floors, cracked plaster, and overloaded outlets are signs the work underneath needs attention too.
Star Construction INC has served New York homeowners since 2018. We walk the home with you, measure, discuss how you use each room, and give a free, no-obligation estimate with the scope in plain language — no pressure and no invented urgency.
Work that changes walls, plumbing, or electrical in New York City can require DOB permits, and co-op renovations need board approval first; we handle both tracks for you. We serve Bayside and 21 other New York areas. Across Northeast Queens, the same pre-war and post-war housing stock brings the same hidden conditions.
Our clients value the consistency, structural precision, and long-term performance we deliver on every project, from initial planning through final execution.


 Trustindex verifies that the original source of the review is Google.
 Trustindex verifies that the original source of the review is Google.
 Trustindex verifies that the original source of the review is Google.
 Trustindex verifies that the original source of the review is Google.
Contact us now to discuss your project and receive a no-obligation quote from our experts.
Every project is handled through a defined process that ensures accuracy, efficiency, and long-term structural performance from start to finish.
We begin by reviewing site conditions, understanding project objectives, and identifying structural requirements to establish a clear and practical direction before any work begins.
A detailed execution plan is developed, including material selection, sequencing of work, and coordination of labor to maintain consistency and avoid delays during construction.
Work is carried out using proven installation methods, with attention to structural integrity, proper reinforcement, and adherence to safety and quality standards.
A final walkthrough is conducted to verify workmanship, resolve any outstanding details, and ensure the completed project meets performance expectations and durability standards.
A professional interior renovation improves how a Bayside home works every day — not only how it looks on reveal day. Here is what proper planning and execution deliver:
Many Bayside houses have small, closed kitchens and one cramped bathroom. Reworking partitions, doorways, and storage makes the same footprint live larger — open sightlines for family life, a real primary bathroom, and rooms that finally match the way you use them.
Renovation is the moment to fix what hides behind the walls: aging wiring, tired plumbing, and thin insulation that leaves Queens homes cold through freeze-thaw winters. Our lighting and electrical upgrades are planned as part of the remodel, not patched in afterward.
From tile and cabinetry to flooring installation and refinishing, materials are chosen for daily wear — moisture-resistant bathroom systems, durable kitchen surfaces, and proper subfloor prep so finishes stay tight and quiet for years.
Detached-home renovations, basement conversions, and Bay Terrace co-op remodels each follow different approval paths. We sequence demolition, rough work, inspections, and finishes under one contract, with DOB filings and board packages handled up front.
We handle kitchen remodeling, bathroom renovation, basement finishing and conversions, full-home renovation, flooring, interior painting and drywall, custom carpentry, and living room and bedroom upgrades for Bayside homes — plus apartment and condo remodeling for Bay Terrace co-ops and condos, including board approval paperwork.
Often, yes. Moving walls, adding a bathroom, or changing plumbing or electrical systems in New York City generally requires DOB permits, while purely cosmetic work like painting and flooring usually does not. We confirm the permit path for your scope before work starts and handle the filings the project needs.
Yes. Co-op and condo renovations need board approval first — an alteration agreement, insurance certificates, and agreed work hours. We prepare the board package, schedule around building rules, and protect common areas during the work, the same process we use for apartment renovations across New York. Our guide to co-op and condo renovation board approval in NYC explains what boards typically ask for before work can start.
It depends on scope: a single bathroom is usually measured in weeks, a kitchen in several weeks, and a full-home renovation in months. Permits, board approvals, and material lead times all affect the schedule, so we give a written timeline with the estimate and update it as inspections clear.
Clear the rooms being renovated, plan for dust control and a temporary loss of the kitchen or bathroom, and decide selections — cabinets, tile, fixtures, and flooring — before demolition begins. We walk through protection, access, and daily cleanup expectations with you at the pre-construction meeting.