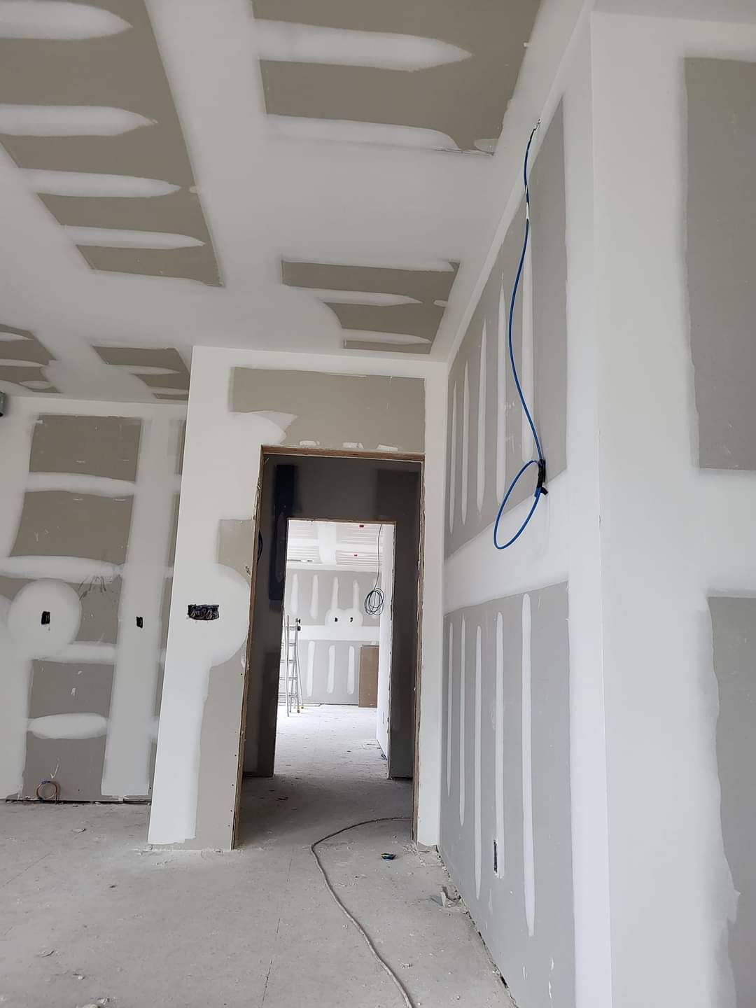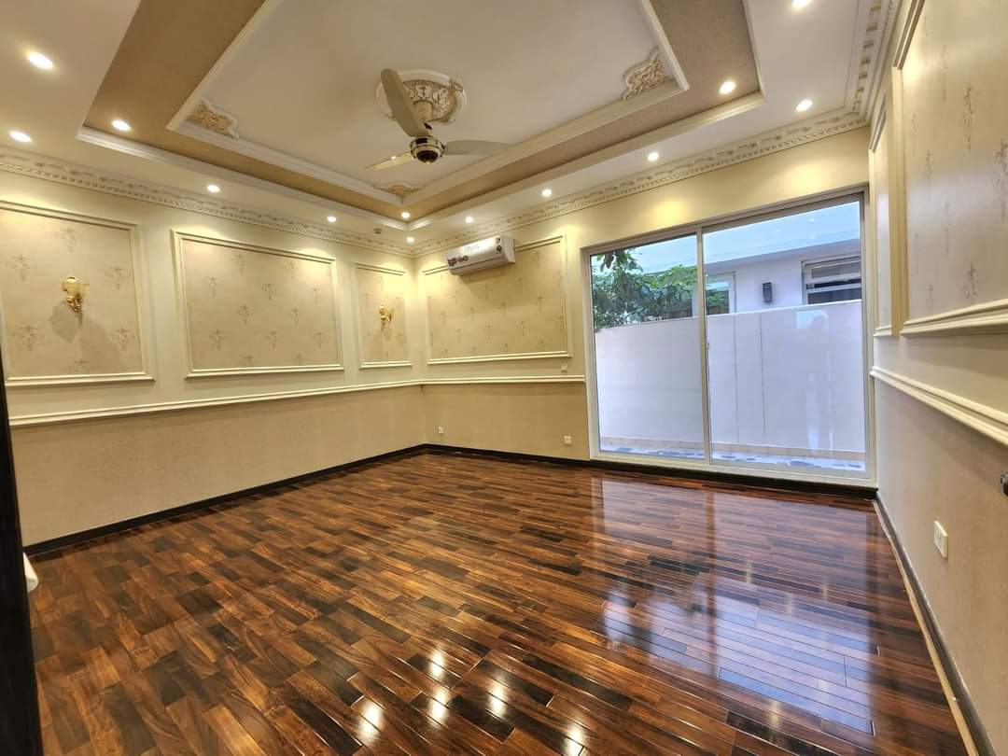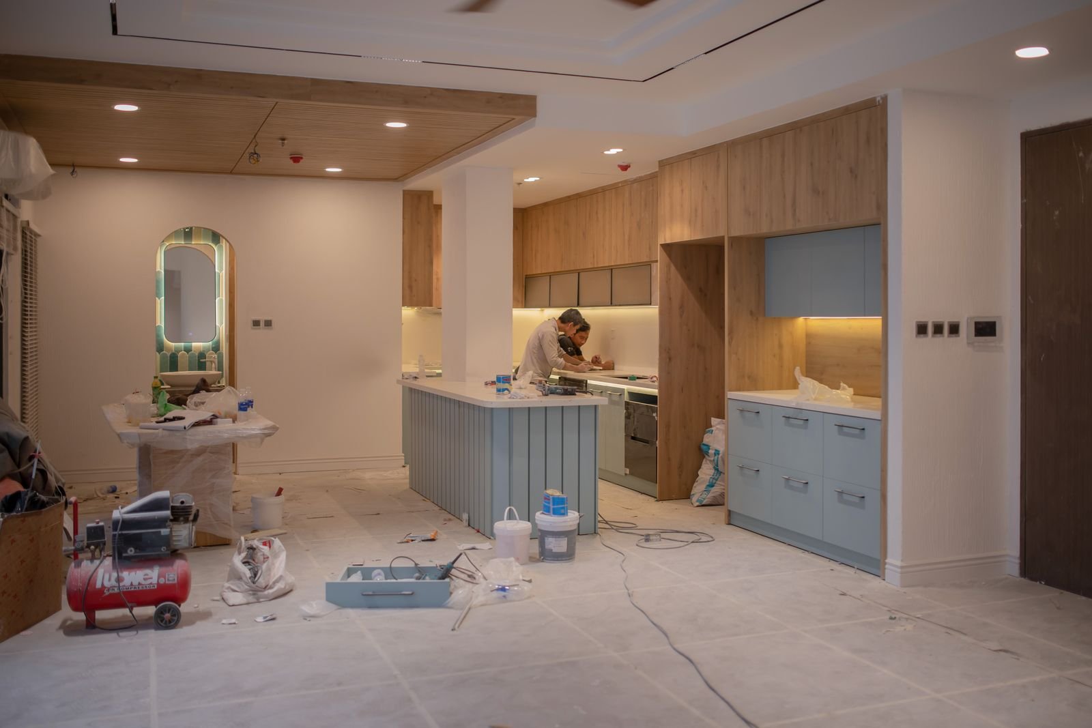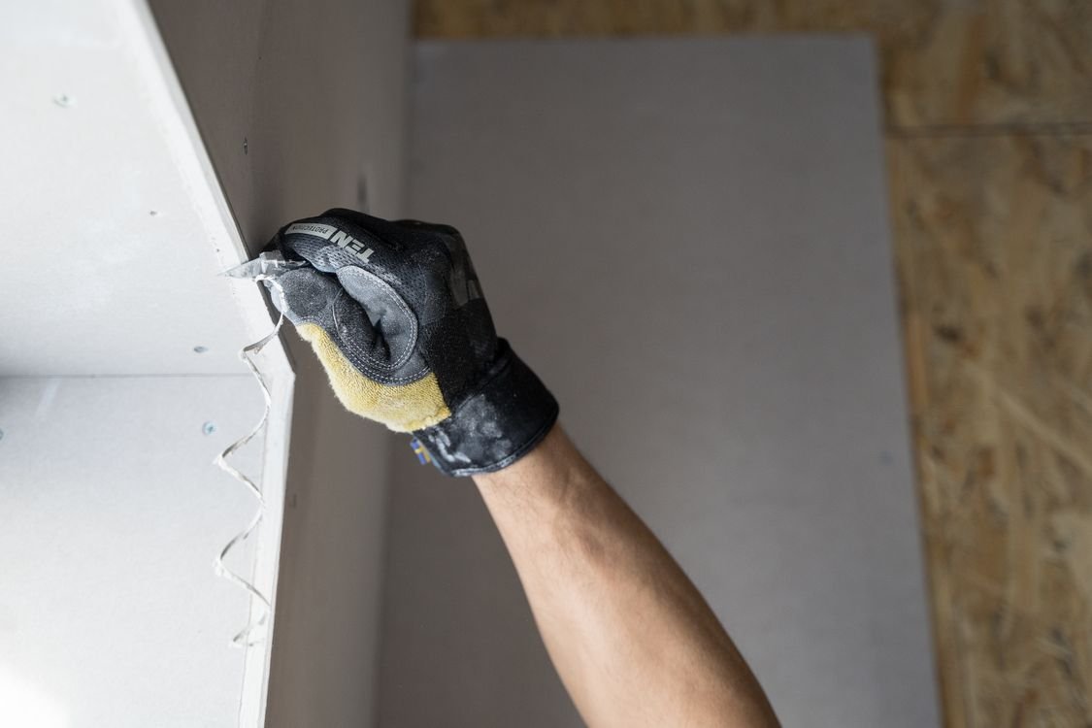
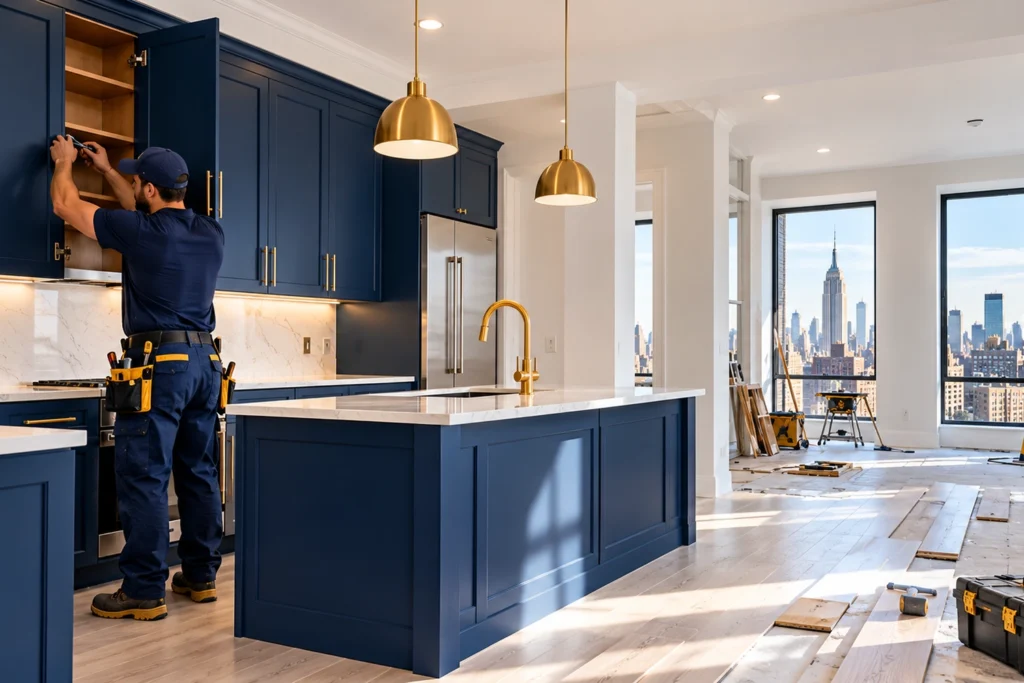
As interior renovation and remodeling contractors in New York working in Flushing, we plan around the building first. Pre-war co-op apartments near Downtown Flushing typically mean galley kitchens, compact baths, plaster walls and original moldings worth keeping, with alteration agreements, board approvals and strict work-hour rules shaping every schedule. In Murray Hill and Auburndale, Colonials and Tudors offer full family layouts where walls can move, kitchens can open up and whole floors can be reworked. The sequence differs too: multi-unit jobs are phased around neighbours, elevators and shared spaces, while single-family remodels can run trades in parallel. Either way, we measure the space, confirm what the building allows, and build a scope that fits the home and the budget, starting with a free, no-obligation estimate.
Kitchens and baths carry most of the plumbing, electrical and waterproofing in a remodel, so they repay careful planning. In Flushing co-ops, a galley kitchen usually gains the most from layout changes — moving a wall or opening a pass-through — paired with storage that fits the apartment’s actual cooking habits, from deep drawers to pantry pull-outs. Bathrooms in pre-war buildings need proper waterproofing membranes behind tile, ventilation that actually clears steam, and fixtures chosen for compact footprints. In Murray Hill and Auburndale houses, larger kitchens allow islands, pantry walls and seating, while primary baths can take double vanities, walk-in showers and freestanding tubs. Our kitchen remodeling and bathroom renovation work covers layout, storage, fixtures and finishes, priced after we measure the space and talk through what matters most.

A full-home remodel in Flushing is a different job from a single room. In a Colonial or Tudor, full-home renovation can rework a whole floor — kitchen, baths, flooring and lighting — in one sequence, so trades are not tripping over each other and finishes match throughout. In a co-op or condo, apartment and condo remodeling is usually phased room by room, around board rules, elevator bookings and neighbours, so the home stays livable while work goes on. Either scope starts with the same step: measuring the space, confirming approvals, and building a written scope that fits the home and the budget. See all the areas we serve, and read about our wider work as interior renovation and remodeling contractors in New York. Star Construction INC has served New York City homes and apartment buildings since 2018, and every Flushing visit starts with a free, no-obligation estimate.
Our clients value the consistency, structural precision, and long-term performance we deliver on every project, from initial planning through final execution.

 Jav V
Trustindex verifies that the original source of the review is Google.
Got my bathroom remodel Team was professional on time Thank you Ever fernando Perez saldañaCrear Word
 LUIS CAYOi hire them for my home project. and everyting went smoothly. no delays
 Shahid IqbalVery reliable contractor. They did exactly what they promised and the quality was excellent. Would definitely recommend.
Contact us now to discuss your project and receive a no-obligation quote from our experts.
Every project is handled through a defined process that ensures accuracy, efficiency, and long-term structural performance from start to finish.
We begin by reviewing site conditions, understanding project objectives, and identifying structural requirements to establish a clear and practical direction before any work begins.
A detailed execution plan is developed, including material selection, sequencing of work, and coordination of labor to maintain consistency and avoid delays during construction.
Work is carried out using proven installation methods, with attention to structural integrity, proper reinforcement, and adherence to safety and quality standards.
A final walkthrough is conducted to verify workmanship, resolve any outstanding details, and ensure the completed project meets performance expectations and durability standards.
In Flushing, the remodel itself is often the straightforward part; the approvals and the day-to-day living around it are what need planning. Co-op and condo buildings require board approval and alteration agreements before work starts, larger interior work may need NYC permits depending on the scope, and occupied homes need dust protection and phased schedules so daily life can go on. We plan that sequence before work starts, so the job is not paused partway through for paperwork that should have been sorted first.
For co-ops and condos, we work with the board and building manager on alteration agreements, approvals, insurance requirements, work hours and elevator bookings, so the remodel starts on time and neighbours are not surprised by noise, dust or blocked hallways.
Some interior work needs no permit, while larger structural, plumbing or electrical changes in New York City may. We confirm which applies to your scope before work begins, so the job is not paused partway through for paperwork that should have been sorted first.
In occupied homes, we sequence the work so kitchens, bathrooms and bedrooms stay usable for as much of the job as possible. Dusty or noisy phases are planned around your routine, with advance notice of any temporary disruption, and rooms are handed back clean at the end of each phase.
Work areas are sealed with zip walls and floor protection, dust is extracted where it is made, and shared areas are kept clean throughout. At handover we walk the finished space with you, checking finishes, fixtures and function, so the remodel is ready to live in — not just built.
It depends on the scope: a straightforward cabinet and countertop refresh in a co-op galley kitchen can take a few weeks, while a full layout change with wall removal, new plumbing and electrical work, and custom cabinetry takes longer. Board approvals and material lead times also affect the schedule. We give a written timeline with the estimate after measuring the space, so you know what to expect before work starts. Request a free, no-obligation estimate and we will walk through the sequence with you.
Yes. Much of our Flushing interior work is in co-ops and condos, from pre-war apartments near Downtown Flushing to smaller walk-ups in Murray Hill and Auburndale. We work with the board and building manager on alteration agreements, approvals, work hours and elevator bookings, and we phase kitchen, bath and whole-apartment work so the home stays livable. Larger plumbing or electrical changes may also need NYC permits depending on the scope, and we confirm that before work begins.
It depends on the work. Cosmetic updates like painting, flooring and like-for-like fixture swaps often need no permit, while larger structural, plumbing or electrical changes in New York City may. Co-op and condo buildings may also need board approval even when no city permit is required. We confirm which applies to your scope before work begins, so the job is not paused partway through for paperwork.
It depends on what you need and what your home allows. Remodeling usually wins when you like the building and the neighbourhood but the layout, kitchen or baths no longer fit how you live — a reworked kitchen or opened-up floor can change daily life without the cost and disruption of moving. Moving makes more sense when the building’s rules, layout or structure cannot support what you need. We measure the space, talk through what matters most, and build a scope that fits the home and the budget, so you can compare the real cost of staying against the cost of moving.
We seal work areas with zip walls and floor protection, extract dust where it is made, and schedule dusty or noisy phases around your routine, with advance notice of any temporary disruption. In multi-unit buildings we also coordinate work hours and elevator bookings with the building manager, and shared areas are kept clean throughout. Rooms are handed back clean at the end of each phase, so the home stays livable while the remodel goes on.