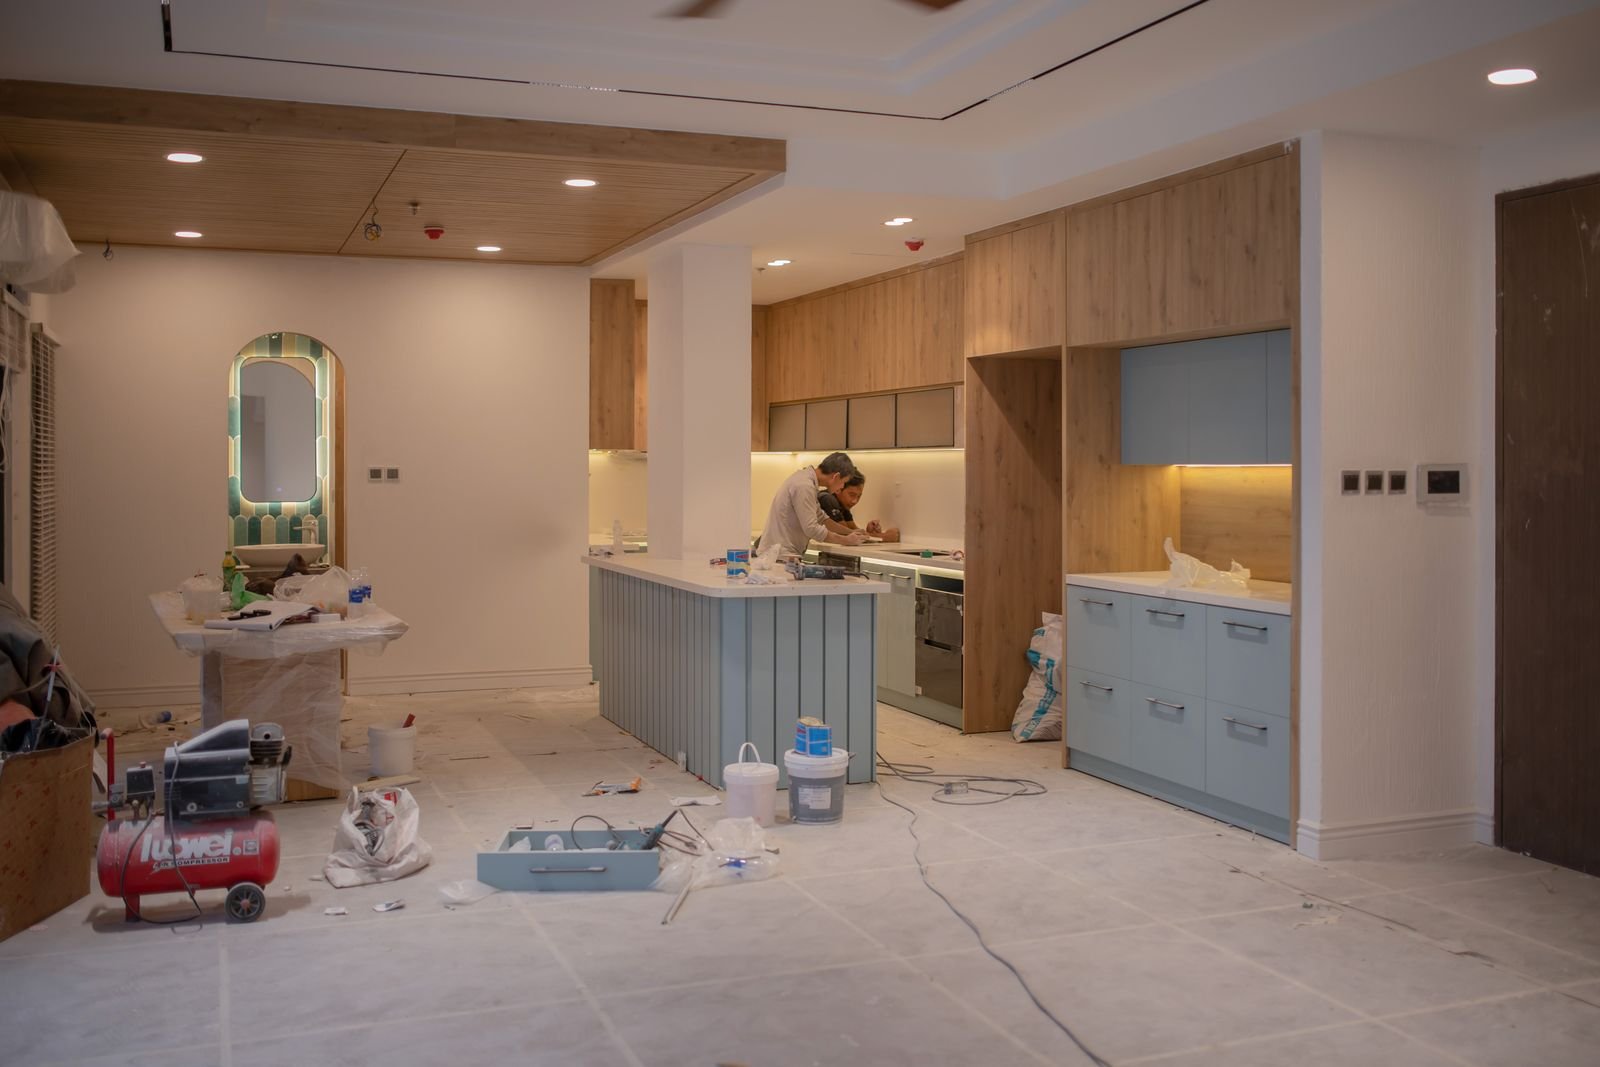
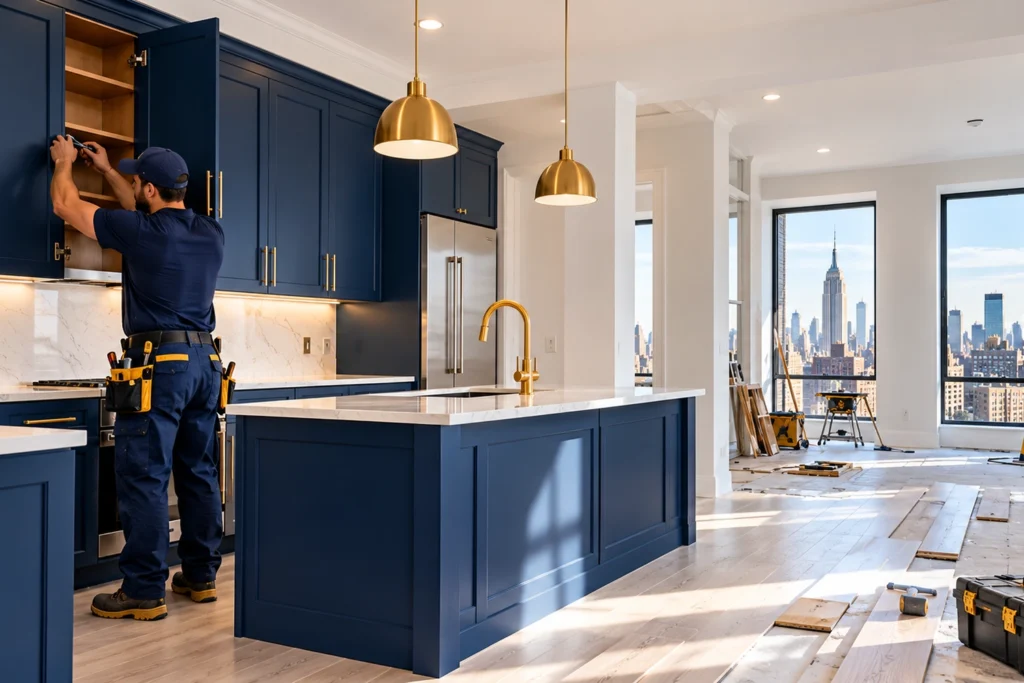
Our interior renovation and remodeling contractors in New York bring the same discipline to a Fresh Meadows single-family home as to a co-op unit: measure first, plan around what the structure allows, and build in an order that keeps the household running. In the brick houses, that usually means opening the kitchen toward the living rooms and finding the second bathroom inside the existing footprint; in the garden apartments and co-ops, it means working within the unit’s walls and the building’s shared rules, and choosing finishes that suit a smaller, harder-working plan.
Where the renovation touches the bones of the house — a wall opened, a stair moved, a basement claimed as living space — we coordinate with the masonry contractors in Fresh Meadows who know these houses’ brick and block, so the interior work and the structure stay in agreement.
Interior renovation is the work of bringing the inside of a home up to the life lived in it now, without moving the outside walls. Remodeling goes a step further: it changes the plan itself — a wall removed between kitchen and living room, a bathroom added where a closet stood, a basement finished as a bedroom or family room. Both start from the same question, which is not what the catalogs show but what the house allows: which walls carry weight, where the plumbing stacks run, how the light moves through the rooms, and what the building, where one applies, permits inside a unit.
Done well, the result does not look renovated. It looks like the house was always meant to be this way — the kitchen where the family already gathers, the bathroom where the morning queue used to form, the lower level finally earning its keep.

Searching for trusted interior remodeling contractors near you? Fresh Meadows homeowners, co-op shareholders and garden-apartment owners all face the same first decision: which rooms to change, and in what order. We start with a walk-through and a free, no-obligation estimate, and we plan the work so the rooms you need most come first and the disruption stays where it belongs. See all the areas we serve, and learn more about Star Construction INC.
Our clients value the consistency, structural precision, and long-term performance we deliver on every project, from initial planning through final execution.

 Jav V
Trustindex verifies that the original source of the review is Google.
Got my bathroom remodel Team was professional on time Thank you Ever fernando Perez saldañaCrear Word
 LUIS CAYOi hire them for my home project. and everyting went smoothly. no delays
 Shahid IqbalVery reliable contractor. They did exactly what they promised and the quality was excellent. Would definitely recommend.
Contact us now to discuss your project and receive a no-obligation quote from our experts.
Every project is handled through a defined process that ensures accuracy, efficiency, and long-term structural performance from start to finish.
We begin by reviewing site conditions, understanding project objectives, and identifying structural requirements to establish a clear and practical direction before any work begins.
A detailed execution plan is developed, including material selection, sequencing of work, and coordination of labor to maintain consistency and avoid delays during construction.
Work is carried out using proven installation methods, with attention to structural integrity, proper reinforcement, and adherence to safety and quality standards.
A final walkthrough is conducted to verify workmanship, resolve any outstanding details, and ensure the completed project meets performance expectations and durability standards.
Reading the Floor Plan — Fresh Meadows’ houses and units, and what each asks of a renovation. A single-family brick home asks for opened kitchens and a second bath; a garden-apartment unit asks for storage, light and a bathroom that works harder; a co-op asks for all of that inside a fixed footprint and shared rules. The four sections below follow those asks in the order a renovation meets them.
Kitchens and bathrooms date a home faster than any other rooms, because they carry the fixtures, finishes and layouts of the decade they were built in. In Fresh Meadows that usually means a closed-off kitchen with too little counter and a bathroom whose tub, tile and single vanity serve a household it was never sized for. Our kitchen remodeling contractors open the kitchen to the living space where the structure allows, and our bathroom renovation contractors rebuild the bath around how it is actually used — a walk-in shower, a double vanity where the wall allows, storage that does not steal floor space. The kitchen remodel timeline guide sets out how long each stage typically takes, so the disruption can be planned rather than endured.
Fresh Meadows houses were mostly built with basements meant for boilers and storage, and many of them are dry, tall enough and well placed to become real rooms. Basement finishing in these houses starts with moisture, not with drywall: the walls must be dry first, then insulated, then finished, with egress and ceiling height judged honestly before a bedroom is promised. Done in that order, the lower level becomes the family room, office or guest suite the upstairs never had room for — the largest single gain of floor space a renovation can offer without an addition.
Fresh Meadows’ older homes carry lath-and-plaster walls that are denser, quieter and more forgiving of curves than drywall — and that crack, bulge and detach when water or age has worked on their keys. The honest decision is wall by wall: plaster that still sits tight is repaired and skim-coated back to a paint-ready finish, while plaster that flexes across wide areas, or walls already open for plumbing and electrical work, are better replaced. Our plaster walls guide sets out how to tell which wall is which, so the choice is made on evidence rather than habit.
Most Fresh Meadows renovations happen in occupied homes, and many in buildings where other households share walls, stacks and stairwells. The work is sequenced accordingly: noisy and dusty stages first and contained, a working kitchen or bathroom kept available wherever possible, and building rules — where a building has them — respected in plain terms, including the hours and shared-space arrangements that keep neighbors on side. Our full-home renovation contractors plan whole-house work in phases, and our apartment and condo remodeling contractors know how to run a renovation inside a unit without letting it take over the building.
Most Fresh Meadows kitchen remodels run several weeks from demolition to finished fixtures, with the exact length depending on how much moves — a like-for-like replacement is quickest, while opening walls, relocating plumbing or waiting on custom cabinetry extends the schedule. The honest answer comes after the walk-through, when the scope is measured rather than guessed; our kitchen remodel timeline guide lays out the stages so you can see where the weeks go.
Yes, in most cases. Co-op and garden-apartment units are renovated regularly — kitchens, bathrooms, flooring and layouts — within the unit’s walls. Buildings commonly have their own rules about work hours, shared spaces and alterations, which we confirm before work starts and plan around; the renovation itself is designed to fit the unit and the building alike.
It depends on the wall. Plaster that is still firmly keyed to its lath is usually worth repairing and skim-coating: it keeps the home’s sound, solidity and period detail. Plaster that has detached across wide areas, or walls already opened for other work, are often better replaced with drywall. We test wall by wall and explain the recommendation before quoting.
Often, yes. Most interior renovations are phased so the household can stay — a working bathroom kept available, dusty work contained, noisy stages scheduled in daytime hours. A full-home renovation with kitchens and baths both out of service may call for a short stay elsewhere during the heaviest stage; we say so plainly at the planning stage, not mid-project.
It depends on the scope. In New York City, cosmetic work such as painting, flooring and like-for-like fixture replacement generally does not need a permit, while layout changes, plumbing or electrical moves and structural work generally do, with the relevant city approvals. We identify what your scope requires before work begins and plan for it.