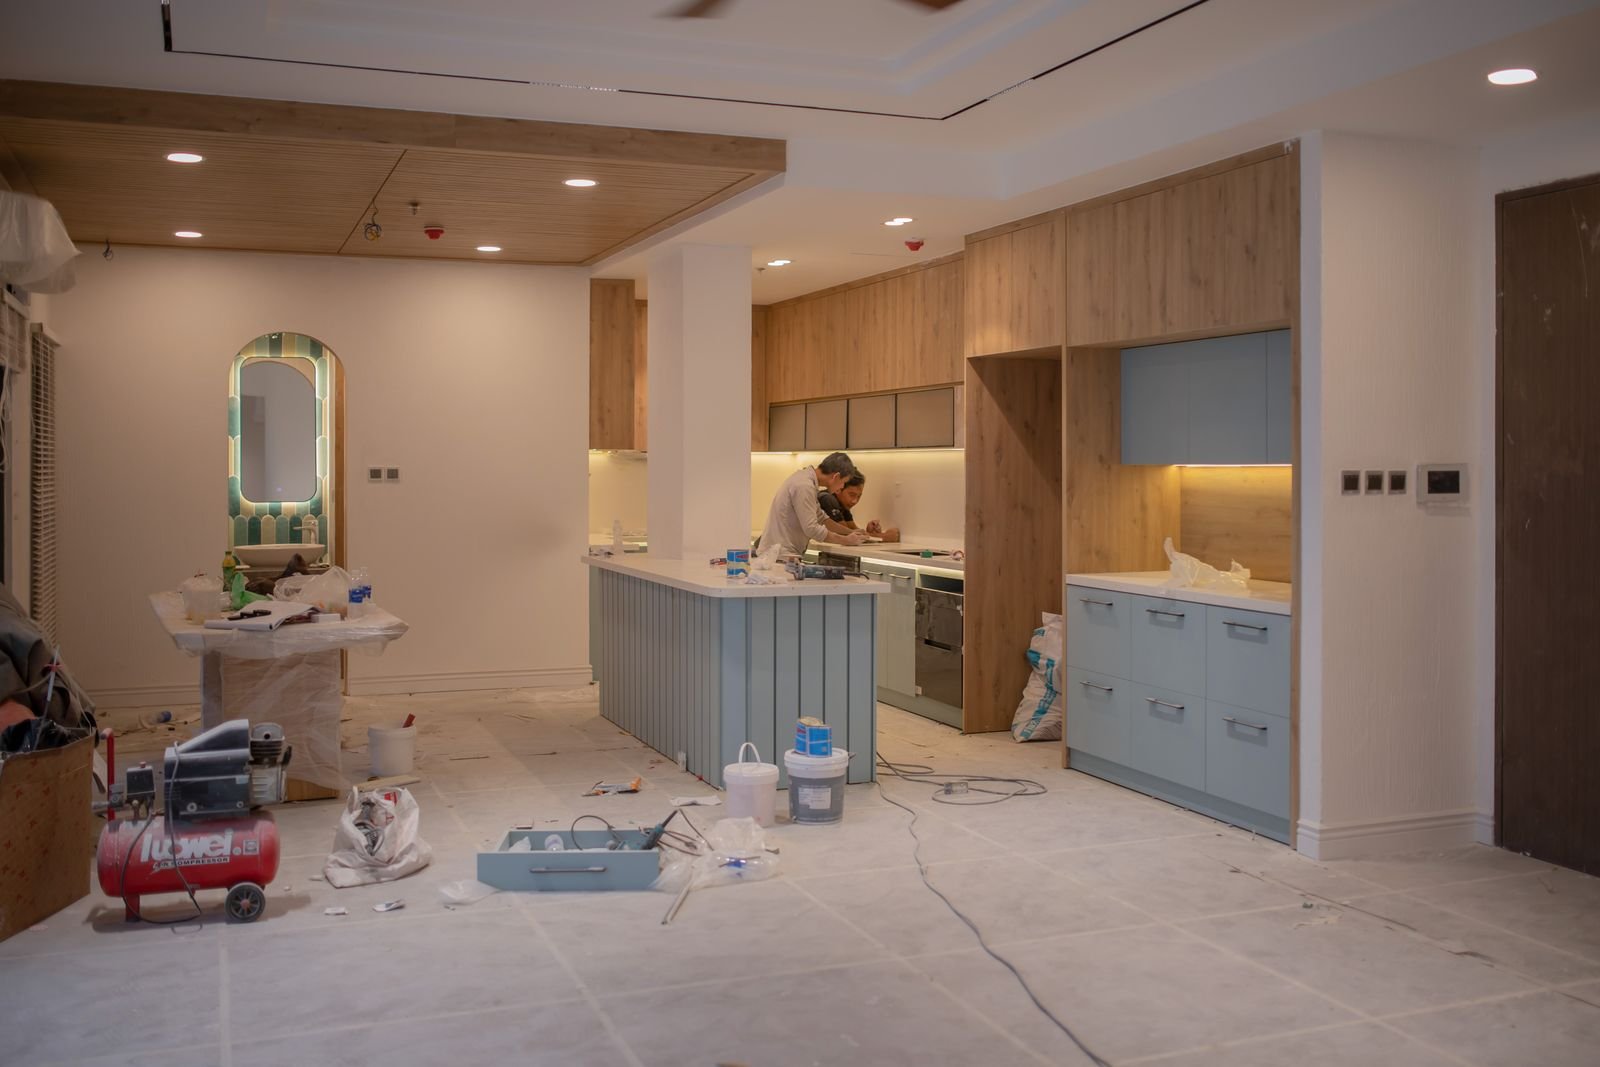

Our interior renovation process in Jerome Park begins with a detailed evaluation of the existing space: layout, wall and floor conditions, plumbing and electrical systems, moisture history, and how each room is used day to day. That evaluation matters more here than in a new suburb, because the neighborhood’s pre-war apartments, co-ops and brick houses all shape what can change and in what order — small footprints, shared walls, plaster that has earned its keep, and building rules that vary from building to building. As interior renovation and remodeling contractors in New York, we plan around those constraints rather than pretending they are not there.
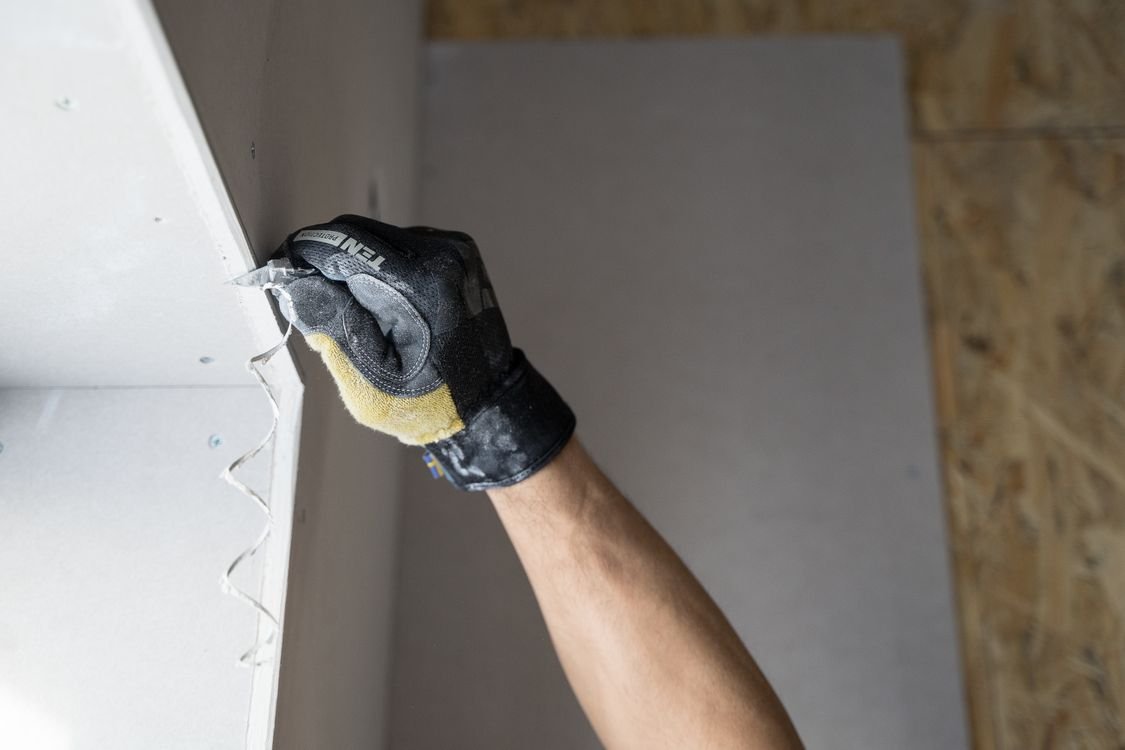
Material selection is guided by durability, usage, and moisture exposure. Kitchens need surfaces that stand up to daily use and heat; bathrooms need moisture-resistant systems and proper waterproofing; floors need a sound subfloor, correct leveling, and a finish matched to traffic. We select materials for performance first, so a new finish does not hide a problem underneath it. Execution follows a structured workflow: controlled demolition, substrate and system corrections, framing and drywall, flooring, carpentry, painting, and final detailing. Work is sequenced so trades do not undo each other’s progress, and the project is inspected at handover. For occupied homes, phasing and dust control keep the rest of the property usable while work proceeds.
Two decisions separate a lasting interior renovation from a cosmetic refresh. First, fix what is behind the wall — leaks, uneven subfloors, and tired wiring — before new finishes go on. Second, plan storage, lighting, and circulation together, because a room that looks new but still lacks storage, light, or a sensible layout will feel dated again quickly.
Interior renovation is the work of updating a home’s inside without changing its footprint: reconfiguring layouts, replacing kitchens and bathrooms, repairing plaster, and renewing finishes so the rooms serve the household that lives in them now. Remodeling goes further, moving walls, adding bathrooms, and opening rooms to each other where the structure allows. In Jerome Park, where pre-war apartments and brick houses carry small kitchens, single bathrooms, and formal room divisions, the two often blend — a renovation that opens a kitchen wall is also a small remodeling, and a bathroom added inside the footprint is a remodeling that feels like a renovation.
What makes an interior renovation worth doing is not the new surface alone but the order of work beneath it. A kitchen remodeling project, for example, should start with the layout — where the sink, range, and storage sit relative to the room’s light and doorways — before cabinets are chosen. A bathroom renovation likewise begins with plumbing runs and waterproofing, not tile. When the hidden work is right, the finishes last; when it is skipped, the prettiest room in the building becomes the next owner’s problem.

If you are searching for a trusted interior remodeling contractor in Jerome Park, start with a walk-through, not a quote. A good contractor will look at the apartment’s or house’s bones — the plaster, the layout, the plumbing runs — before naming a price, and will explain what the building allows and what it does not. Ask how dust and noise will be managed in an occupied building, how long each phase takes, and what happens when opening a wall reveals something unexpected. The answers tell you more than any brochure.
Star Construction INC has renovated interiors across the New York area since 2018, and Jerome Park’s pre-war buildings are familiar work for us: small kitchens opened with care, bathrooms added inside tight footprints, plaster saved where it can be saved. Request a free, no-obligation estimate, and we will walk the rooms with you, measure, and explain the options in plain terms. You can see the full list of neighborhoods we serve on our service areas page — and when you are ready, Star Construction INC is the call to make.
Our clients value the consistency, structural precision, and long-term performance we deliver on every project, from initial planning through final execution.


 Trustindex verifies that the original source of the review is Google.
 Trustindex verifies that the original source of the review is Google.
 Trustindex verifies that the original source of the review is Google.
 Trustindex verifies that the original source of the review is Google.
Contact us now to discuss your project and receive a no-obligation quote from our experts.
Every project is handled through a defined process that ensures accuracy, efficiency, and long-term structural performance from start to finish.
We begin by reviewing site conditions, understanding project objectives, and identifying structural requirements to establish a clear and practical direction before any work begins.
A detailed execution plan is developed, including material selection, sequencing of work, and coordination of labor to maintain consistency and avoid delays during construction.
Work is carried out using proven installation methods, with attention to structural integrity, proper reinforcement, and adherence to safety and quality standards.
A final walkthrough is conducted to verify workmanship, resolve any outstanding details, and ensure the completed project meets performance expectations and durability standards.
A professional interior renovation in Jerome Park delivers more than a new look. It fixes the plan where the plan fails — the kitchen that cannot hold two people, the bathroom queue, the dark middle room — while keeping the plaster, trim, and proportions that make a pre-war building feel like itself. Done properly, it also fixes what is behind the walls: tired wiring, uneven subfloors, and old plumbing, so the finishes last. The four sections below describe where that value shows up most in this neighborhood’s buildings.
Jerome Park’s pre-war apartments give a renovation a great deal to work with: real plaster, solid doors, generous ceiling heights, and room divisions that are mostly partition walls rather than structure. That means a kitchen can often be opened to the living room by removing a non-load-bearing wall, a closet wall can move a foot to make a bathroom work, and a dark middle room can borrow light through a cased opening or interior glass — all without touching the building’s bones. What the plan asks in return is honesty about what cannot move: bearing walls, plumbing stacks shared with the neighbors above and below, and window openings that belong to the facade, not the apartment.
The neighborhood’s single-family homes add a different possibility. A lower level that was once a cellar with a laundry corner can become a family room, guest suite, or home office — work that often enters the same conversation as the main-floor renovation, since basement finishing shares the same trades, dust control, and schedule. In both building types, the plan rewards patience: measure twice, open once, and keep what the building does well.
Kitchens and bathrooms date a Jerome Park home faster than any other rooms, because they were designed for a different household: the kitchen as a closed workroom with one door and little counter space, the bathroom as a single small room with a tub and a pedestal sink. The renovation that works best keeps the room where it is — moving a kitchen across an apartment is rarely worth the plumbing cost — and rebuilds it around how it is used now: more counter space, better light, storage that reaches the ceiling, and an opening to the living room where the wall allows it. In the bathroom, the gains come from a better shower, a vanity that actually stores things, and fixtures that fit the room’s real dimensions.
The finishes matter less than the systems beneath them. A kitchen that looks new but keeps a sagging subfloor or a bathroom that keeps its original galvanized runs will fail early. We replace what is tired — supply lines, drains, subfloor, ventilation — before the tile and cabinets go in, so the room that looks finished is finished underneath as well.
The fastest way to ruin a pre-war interior is to strip it of what makes it pre-war: ripping out plaster for drywall where the plaster was sound, replacing wood trim with flat stock, or flattening a cased opening into a plain doorway. Jerome Park’s apartments and houses earn their calm from those details — the depth of a window casing, the weight of a door, the slight texture of a plaster wall that no flat board reproduces. A good renovation keeps every piece that is sound and repairs the rest in kind: plaster patched and skimmed rather than replaced wholesale, trim profiles matched or carefully replicated, proportions preserved when a wall moves.
Where plaster has failed down to the brick — a leak left too long, a chimney breast that wicked water — the repair crosses into masonry, and our masonry contractors in Jerome Park handle that side of the wall before the plasterer does. The rule is simple: the building’s character is not decoration, it is the reason the home is worth renovating in the first place.
Renovating inside an occupied multi-family building is a coordination job as much as a construction job. Work hours, elevator use, hallway protection, and debris removal all follow the building’s rules, and neighbors above, below, and beside the apartment hear everything. A good contractor plans for that from day one: a written schedule shared with the building, dust barriers and daily cleanup, noisy work clustered into agreed hours, and a single point of contact when something needs a decision. The goal is a renovation the neighbors barely notice — except when they see the finished rooms.
For the homeowner, the process should feel orderly: a walk-through and measured estimate, a scope that names materials and finishes, work in a logical sequence (demolition, systems, drywall, floors, carpentry, paint), and a final walk-through with a punch list that is actually completed. Living through a renovation is never effortless, but with phasing — one bathroom kept usable while the other is rebuilt, a kitchen set up in another room — most Jerome Park households stay in place comfortably while the work proceeds.
Often yes, and the character is usually in the details worth keeping rather than the wall itself. In most pre-war apartments the wall between kitchen and living room is a partition, not a bearing wall, so it can be opened or partly opened while the trim, door casings, and ceiling height stay intact. The character survives when the opening is finished like the rest of the apartment — cased edges, matching trim profiles, and a header that respects the ceiling line — rather than left as a raw cut. What cannot be changed is what the building owns: bearing walls, plumbing stacks, and window openings. A walk-through settles which walls are which before any work is quoted, and the cost depends on the scope — the size of the opening, whether plumbing or electrical moves, and the finishes chosen.
The honest answer is: near the existing plumbing. A second bathroom works best where it can tie into an existing stack without long horizontal runs — a large closet beside the existing bathroom, a corner of a big bedroom, or a reconfigured entry hall. In pre-war apartments the stack location decides the layout more than preference does, and a bathroom placed far from the stack means dropped ceilings, pumped drains, or both. Where no second bathroom fits honestly, the better spend is often upgrading the one bathroom the apartment has: a better shower, real storage, and fixtures sized for the room. Costs depend on scope — distance to the stack, whether walls move, and the fixtures selected.
It depends on scope, and any firm number given before a walk-through is a guess. A single-room refresh — paint, floors, fixtures — can take a few weeks. A full kitchen or bathroom renovation in a pre-war building typically takes several weeks, and a whole-apartment renovation takes a few months, because older buildings add steps: plaster repair, leveling, and surprises behind walls. Building rules also set the pace in multi-family buildings — work hours, elevator bookings, and hallway protection all shape the schedule. We give a written schedule after the walk-through, with phases named, so you know what happens when and what could move the finish date.
Usually yes, with phasing. Most Jerome Park households stay in place while work proceeds, because the renovation is sequenced so that one bathroom stays usable while the other is rebuilt, or a temporary kitchen is set up in another room while the kitchen is out of service. Dust barriers, daily cleanup, and agreed work hours keep the rest of the apartment livable. The exception is a whole-apartment renovation with all rooms open at once, or work that cuts power or water for extended periods — in those cases a short stay elsewhere during the noisiest phase is more comfortable, and we say so plainly during planning.
It depends on the work. Cosmetic work — painting, flooring, replacing fixtures in place — generally does not need a permit. Work that moves walls, changes plumbing or electrical systems, or alters the layout generally does need approval, and in New York City that means the Department of Buildings process for the scope involved; in a co-op or condo building, the building’s own alteration rules apply on top of that, and those vary by building. We identify what your scope needs during the walk-through and explain it in general terms before work begins — no specific board or permit outcome is promised, because each building decides its own.