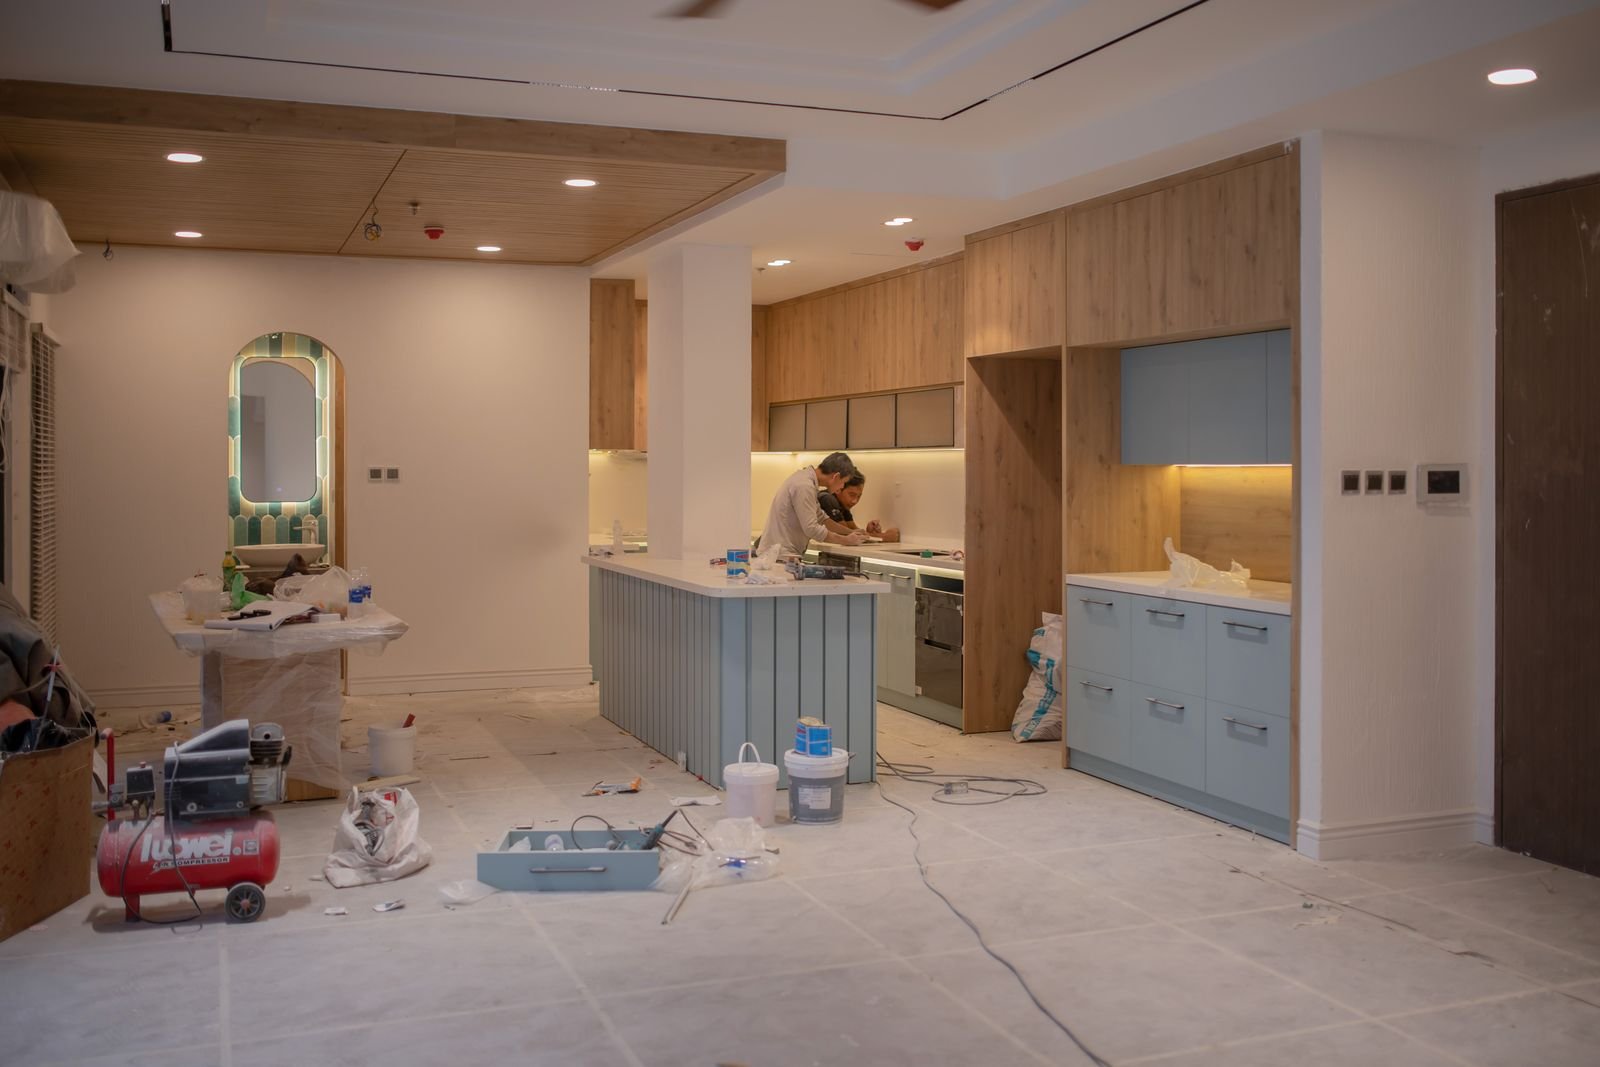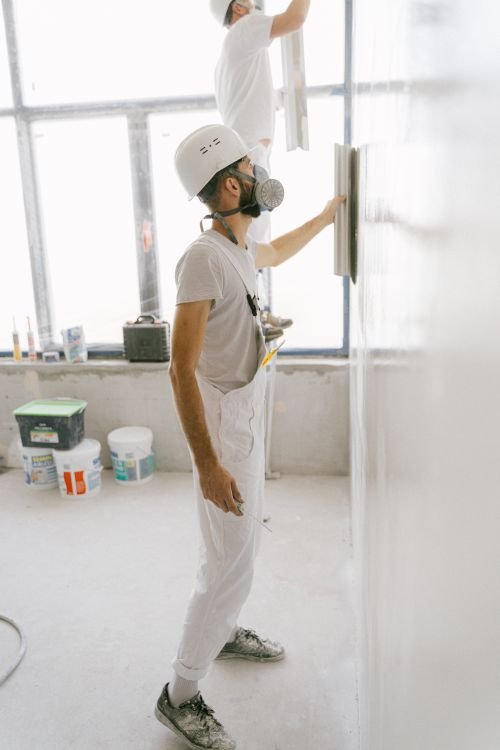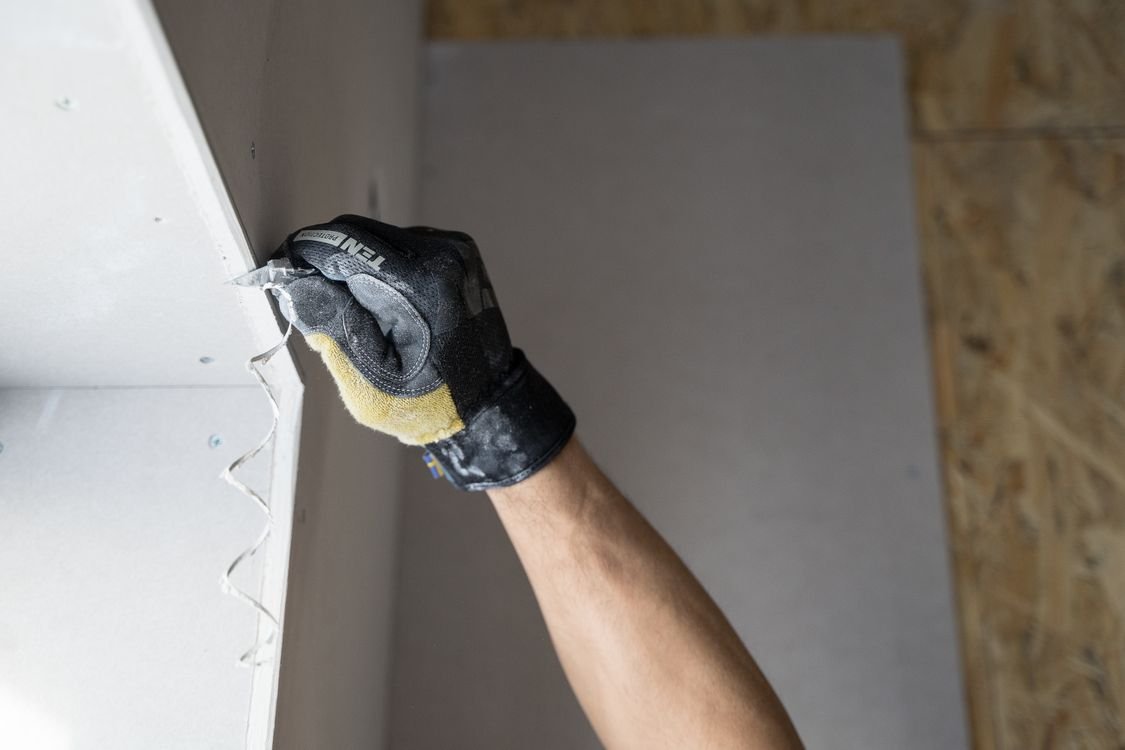
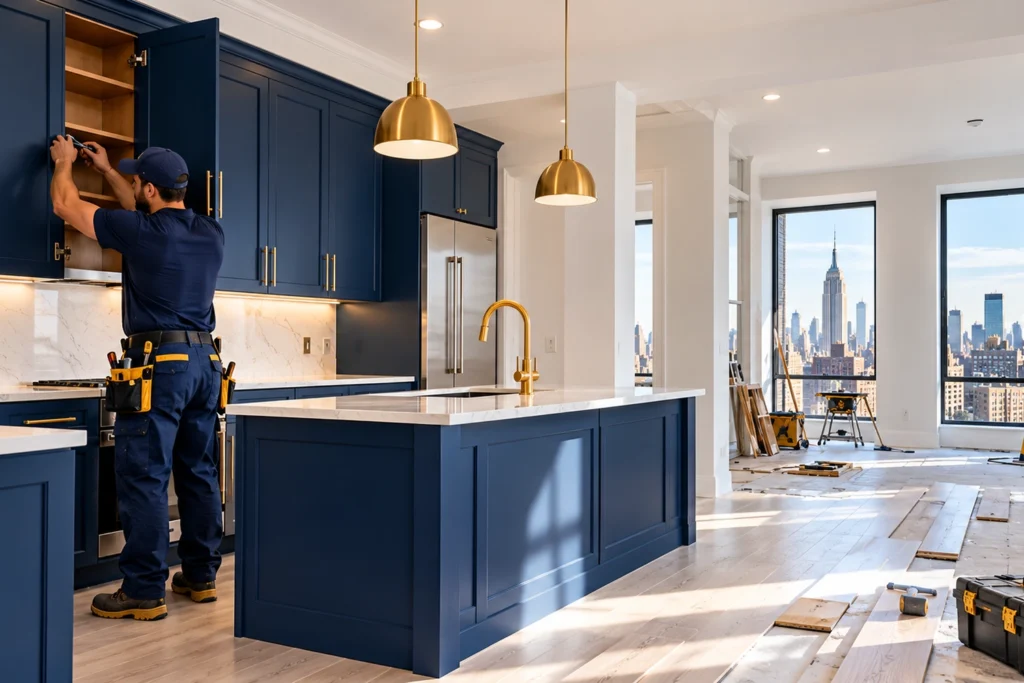
As interior renovation contractors in New York working in Mamaroneck, we start most kitchen projects with the view. A shore house in Orienta may already have the water in sight from the wrong room, while a pre-war colonial near the Avenue may have a kitchen tucked at the back of the house, sized for a household that cooked very differently. Opening the plan to light and to the view is usually possible without gutting the house: a wall removed where the structure allows, a doorway widened, the sink and range moved to the side of the room that faces the water. Kitchen remodeling in an older Mamaroneck home is a fitting exercise as much as a building one — cabinet systems scribed to walls that are not quite plumb, counters levelled across floors that have settled a little, storage planned around the way the household actually cooks. We measure twice, photograph everything, and price the work in writing before demolition starts, so the kitchen that finally faces the view is the kitchen you agreed to.
Bathrooms in Mamaroneck’s older houses are often the smallest rooms with the most awkward corners: a tub under a slope, a door that clips the vanity, plumbing run when the house was built and never properly renewed. Bathroom renovation here starts behind the wall — we check drainage falls, venting, and whether the floor structure can carry a heavier tub or a tiled shower without flexing. Then the fitting: a shower where the awkward corner was, a vanity sized to the room rather than the catalogue, tile and fixtures that suit a house near the water — surfaces that wipe clean and tolerate humidity. A bathroom fitted properly in a Mamaroneck home does not announce itself; it simply works, every morning, without the door catching or the grout failing at the wettest joint.

Living spaces and full interiors in Mamaroneck are rarely about gutting a house; they are about rebalancing it. A formal dining room that is used twice a year becomes part of the daily living space; a closed-off parlor opens to the hall so light reaches the middle of the house; a warren of small bedrooms becomes a main suite and a proper guest room. Full home renovation work, phased so the home stays liveable while rooms are redone in sequence, is how we handle the bigger Mamaroneck projects — one zone finished and usable before the next begins, dust contained, and the family never without a working bathroom or a place to cook. If you are weighing a whole-house plan against room-by-room work, see all the areas we serve, and remember that Star Construction INC has been working on homes in the New York area since 2018.
Our clients value the consistency, structural precision, and long-term performance we deliver on every project, from initial planning through final execution.


 Trustindex verifies that the original source of the review is Google.
 Trustindex verifies that the original source of the review is Google.
 Trustindex verifies that the original source of the review is Google.
 Trustindex verifies that the original source of the review is Google.
Contact us now to discuss your project and receive a no-obligation quote from our experts.
Every project is handled through a defined process that ensures accuracy, efficiency, and long-term structural performance from start to finish.
We begin by reviewing site conditions, understanding project objectives, and identifying structural requirements to establish a clear and practical direction before any work begins.
A detailed execution plan is developed, including material selection, sequencing of work, and coordination of labor to maintain consistency and avoid delays during construction.
Work is carried out using proven installation methods, with attention to structural integrity, proper reinforcement, and adherence to safety and quality standards.
A final walkthrough is conducted to verify workmanship, resolve any outstanding details, and ensure the completed project meets performance expectations and durability standards.
A ground floor in Mamaroneck deserves a particular kind of honesty. Near the shore and the river, water is not a hypothetical: heavy rain, a high tide pushing up the storm drains, a washing machine hose that lets go at 2 a.m. None of that means a ground floor cannot be beautiful — it means the materials and detailing should assume water will arrive one day and plan for it to leave without ruining the room.
Tile, sealed concrete, and properly finished wood alternatives on ground floors; washable paints and trims that do not swell and delaminate after a single soaking. We talk through the trade-offs honestly — real hardwood has a warmth nothing else matches, but on a Mamaroneck ground floor it is a choice made with eyes open, not a default.
Walls detailed so a wet floor can dry out rather than trapping moisture behind baseboards and cabinetry: removable or water-tolerant base trim, cabinets on legs or plinths rather than sealed boxes, and no impermeable layers sandwiching a damp slab. The goal is a room that recovers from a wetting event with mops and air, not demolition.
Electrical outlets, heating controls and built-in storage planned above the level where water has historically reached in the house, and appliances chosen with drain pans and accessible shut-offs. Small decisions at the planning stage — a raised plinth here, a shut-off valve there — are what keep a bad day from becoming a rebuild.
We do not promise a flood-proof house, and no honest contractor should. What we do is plan ground floors so that ordinary water events — a storm, a failed hose, a backed-up drain — cost a clean-up rather than a renovation, and so that the next owner inherits a floor built with the same water awareness. That is good design in Mamaroneck, not an afterthought.
It depends on the scope. A straightforward kitchen remodel in an older Mamaroneck home typically takes six to ten weeks on site once materials are on hand, with planning and ordering before that. Older walls, plaster repair, and any plumbing or wiring renewal can add time, and we would rather tell you that at the start than discover it mid-project.
Often yes, but it depends on whether the wall carries load from the floor above. We check the framing and, where a wall is structural, design a beam or opening that carries the load properly rather than removing support and hoping. Non-load-bearing partitions can usually be moved or removed freely.
Usually yes. We phase the work so you keep a working bathroom and a place to prepare food wherever the project allows, seal off the work zone from the rest of the house, and keep dust and noise to agreed hours. Full-house projects need a conversation about timing, but most Mamaroneck families stay in the home throughout.
It depends on the work. Cosmetic updates like painting, flooring and like-for-like fixture swaps usually do not, while layout changes, plumbing or electrical moves, and structural work generally do, in general village or town terms. We confirm what applies to your project before work begins and handle the paperwork for the work we do.
We measure the rooms, photograph existing conditions, and price the work in writing — materials, labour and the allowances for finishes you choose — so the estimate reflects your house rather than a generic rate. Costs depend on scope, and we explain what would change the price before you commit.