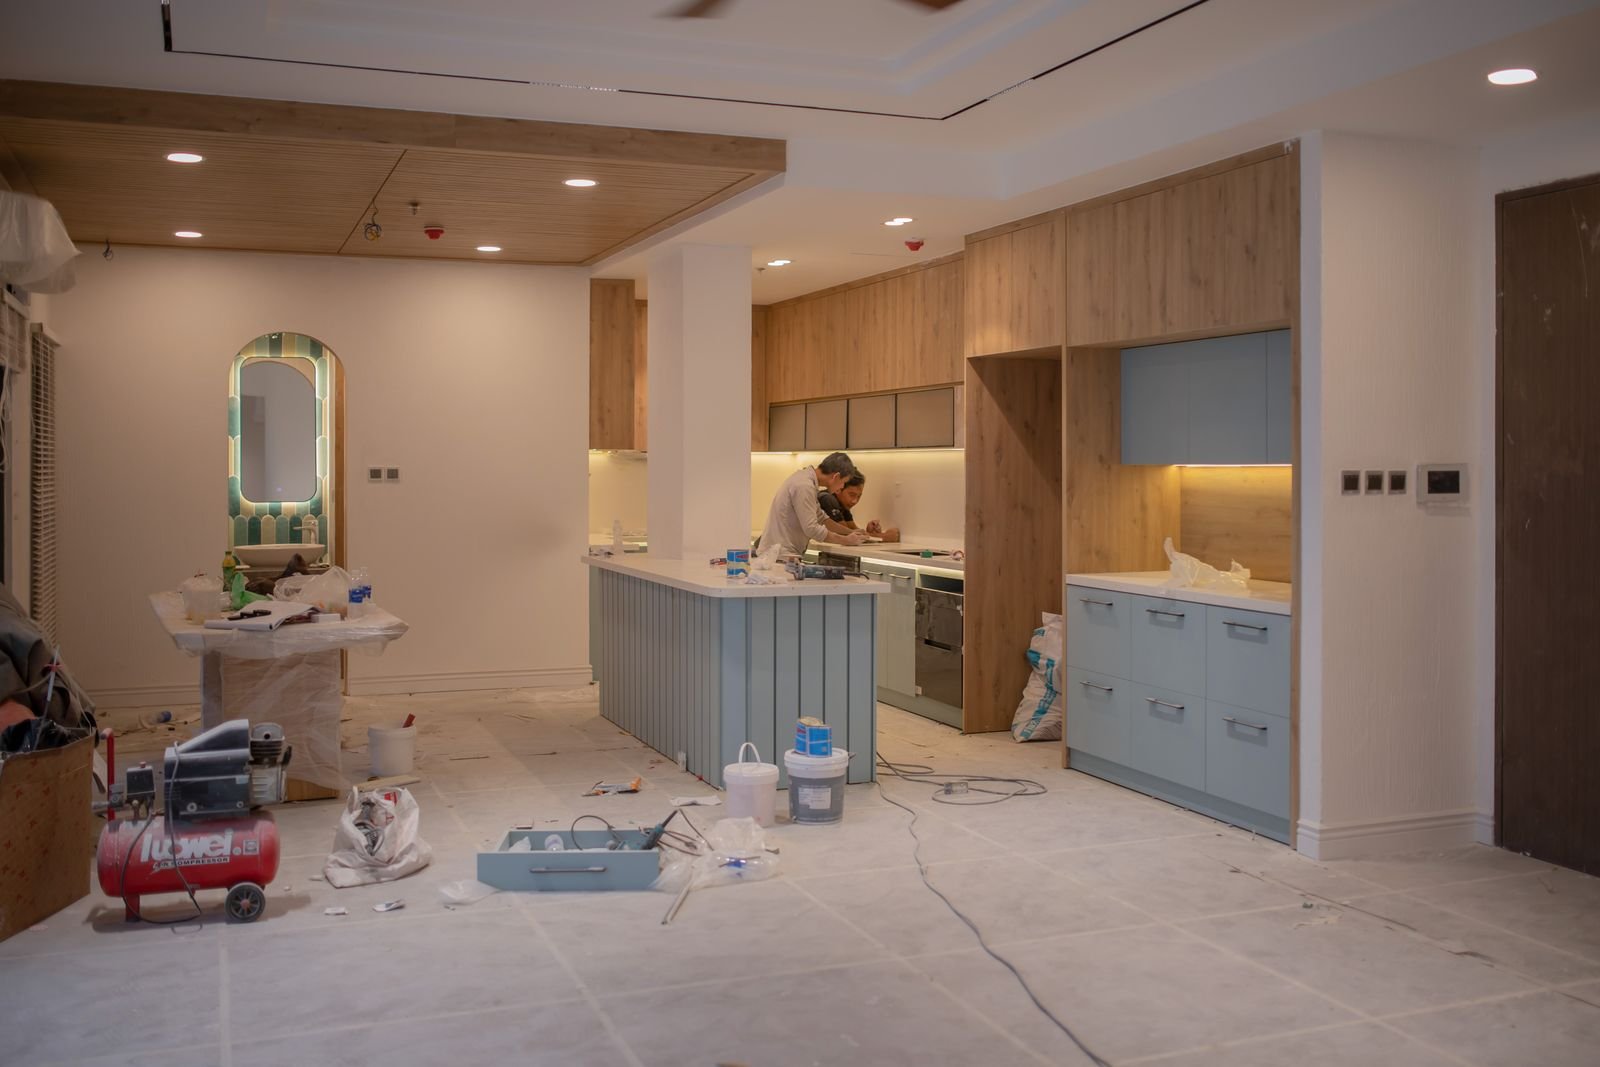
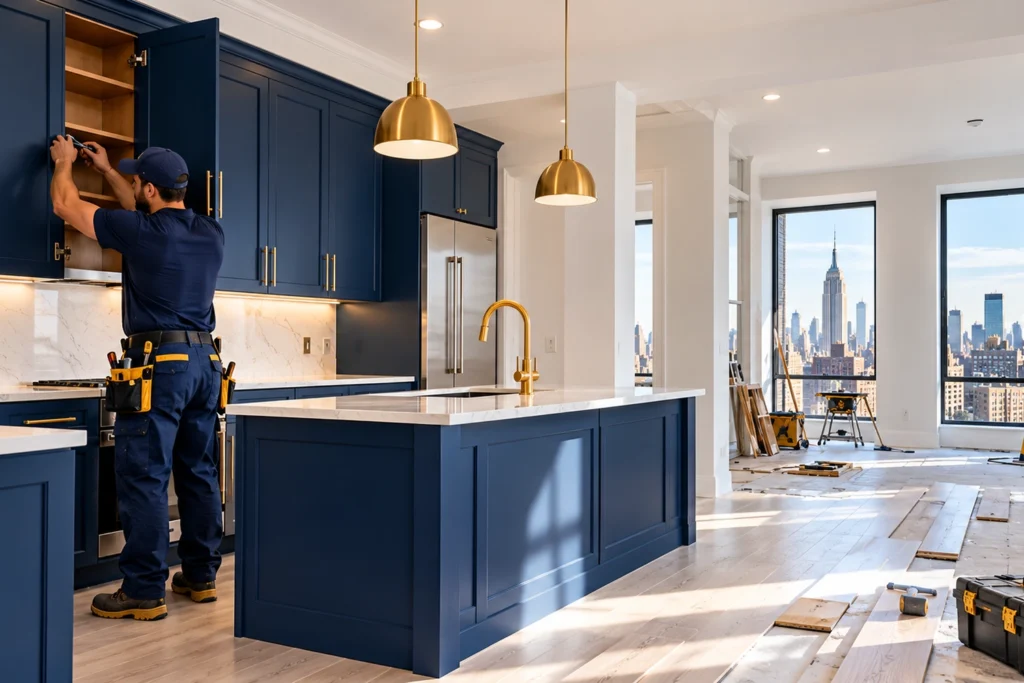
A Tuckahoe interior renovation is a negotiation between the house’s past and its present, and it is won in the planning, not the demolition. The village’s Victorians, colonials and Tudors were built with real plaster, real trim and rooms sized for a different century’s household — and they reward a renovator who keeps those bones while giving the house the kitchen, the bathrooms and the services a modern family actually lives with. Our interior renovation contractors plan the work room by room with you, so the finished house still reads as itself.
That planning covers the whole interior: kitchens opened to dining rooms, second bathrooms found inside the footprint, plaster and trim repaired rather than replaced where they can be, and the mechanical services — plumbing, electrical, heating — brought up to date without flattening the house’s character. Request a free, no-obligation estimate and we will walk the house, listen first, and explain what the plan allows.
Interior renovation in Tuckahoe means reworking the village’s pre-war plans without erasing what makes them worth keeping. The scope runs from single rooms to whole interiors: kitchen remodeling that opens a workroom kitchen to the dining room, bathroom renovation that finds a second bath inside the existing footprint, and full interiors where plaster, trim, floors and services are renewed together.
The work starts with the plan, not the hammer. We measure the rooms, trace the plumbing and electrical runs, and check which walls carry load before anything is opened — because in a pre-war house, the wall you want to move is often the wall holding the floor above. Only then do we sequence the work: structure and services first, plaster and trim second, finishes last.

If you are looking for interior renovation contractors in Tuckahoe, NY, start with a walk-through rather than a price. At Star Construction INC, we walk the house with you, listen to how you actually live in it, measure the rooms and the runs, and explain what the plan allows — what can open, what should stay, and what it will honestly take.
We have renovated interiors across the New York area since 2018, and the areas we serve are listed on our service areas page. Request a free, no-obligation estimate and we will plan the negotiation with you, room by room.
Our clients value the consistency, structural precision, and long-term performance we deliver on every project, from initial planning through final execution.

 Jav V
Trustindex verifies that the original source of the review is Google.
Got my bathroom remodel Team was professional on time Thank you Ever fernando Perez saldañaCrear Word
 LUIS CAYOi hire them for my home project. and everyting went smoothly. no delays
 Shahid IqbalVery reliable contractor. They did exactly what they promised and the quality was excellent. Would definitely recommend.
Contact us now to discuss your project and receive a no-obligation quote from our experts.
Every project is handled through a defined process that ensures accuracy, efficiency, and long-term structural performance from start to finish.
We begin by reviewing site conditions, understanding project objectives, and identifying structural requirements to establish a clear and practical direction before any work begins.
A detailed execution plan is developed, including material selection, sequencing of work, and coordination of labor to maintain consistency and avoid delays during construction.
Work is carried out using proven installation methods, with attention to structural integrity, proper reinforcement, and adherence to safety and quality standards.
A final walkthrough is conducted to verify workmanship, resolve any outstanding details, and ensure the completed project meets performance expectations and durability standards.
Tuckahoe interiors renovate by negotiation, not by template. These four — the plan, the kitchen and bath, the character details, and the process itself — decide whether a renovation feels like the same house, improved, or like a different house wearing the old one’s address. Here is how we approach each.
Tuckahoe’s pre-war plans give a renovation a great deal and ask a great deal in return. The Victorians offer generous rooms and deep trim; the colonials offer formal front rooms and solid structure; the Tudors offer plaster walls and proportions that reward restraint. What they ask is respect for the structure: walls that carry load, plumbing stacks that have served one bathroom for a century, and stair halls that cannot simply be moved because the plan would prefer it.
The masonry shell sets the plan’s limits too — new openings in brick walls and reworked entrances are coordinated with our masonry contractors in Tuckahoe so the structure and the finish stay honest. A renovation that understands these gifts and these limits ends up feeling inevitable; one that fights them ends up feeling like a different house wearing the old one’s address.
The kitchen and the second bathroom are the two rooms that date a Tuckahoe house fastest, and the two that reward renovation most. The old kitchen was a workroom — closed off, fitted for one cook, and sized for a household that ate in the dining room. Opening it, usually with a cased opening or a beam rather than full demolition, gives the house its modern heart without erasing the trim that makes the rooms read as one house.
The second bathroom is almost always found inside the footprint: an underused bedroom, a deep closet run, a hall end, or landing space the plan never used well. The honest constraints are plumbing — how close the new bath sits to the existing stack and vent — and structure, not square footage. Our kitchen remodeling and bathroom renovation work plans both rooms together, because the kitchen’s new plumbing and the bath’s new stack are usually one conversation.
Plaster and trim are where a Tuckahoe renovation proves it understands the house. Sound plaster is worth keeping: cracks are cut out and repaired properly, ceilings are stabilized rather than covered, and new drywall is used where plaster is genuinely spent — not as a blanket replacement that flattens every wall to the same dead finish. The difference is visible for decades: repaired plaster has depth and shadow; wholesale drywall has neither.
Trim is the same discipline. Door casings, baseboards and window surrounds are matched in profile, not approximated — a new casing that is close but not right reads as wrong from across the room. Proportions are guarded the same way: ceiling lines, door heights and casing widths stay as the builder drew them, so the finished rooms still feel like the house that was there.
Tuckahoe’s compact lots shape the process as much as the plan does. Deliveries, staging and parking all happen on a village scale — narrow streets, close neighbors, and driveways that double as work areas — so the schedule is agreed with the neighbors in mind and the work is phased to keep the house livable: sealed-off work zones, dust containment, and a working kitchen or bathroom kept in service wherever the scope allows.
The honest timeline conversation happens before work starts, not during it. A kitchen takes weeks, a full interior takes months, and an older home always carries some discovery — plaster that hides old wiring, a stack that needs rerouting — so the schedule carries contingency rather than pretending otherwise. We inspect at each stage, show you what was found, and adjust the plan with you, not around you.
Yes, very often — and it is usually the best place to look first. The candidates are an underused bedroom, a deep closet run, a hall end, or landing space the plan never used well. The real constraints are plumbing — how close the new bath can sit to the existing stack and vent — and structure, not the raw square footage. A walk-through of the plan, tracing the stack and the joists, settles whether your home has a genuine second-bathroom spot or whether the honest answer is a reconfigured existing bath.
Yes — when the opening is handled as a cased opening or a beam rather than a full demolition. The trick is keeping the trim, the casing profiles and the room proportions intact: the kitchen’s new finishes, cabinetry and lighting should sit comfortably with the house’s age, and the formal rooms should stay formal. A renovation that opens the kitchen but keeps the house’s language reads as the same house, improved. One that strips every period detail to make a generic open plan loses exactly the character that made the house worth buying.
It depends on the scope, and an older home always adds a margin for discovery. A single kitchen or bathroom typically takes several weeks; a full interior, several months. The variables are the size of the job, whether walls move, and what the house reveals once opened — old wiring, tired plumbing, plaster that needs more repair than expected. We agree a phased schedule before work starts, with contingency built in, and we update it honestly as the job progresses rather than promising a date the house cannot keep.
Usually yes, when the work is phased. We seal off work zones, control dust, and keep a working kitchen or bathroom in service wherever the scope allows, so daily life continues around the renovation. Full-gut or whole-house work is the exception — there, a temporary move-out is sometimes the honest recommendation, because living in a house with no kitchen, no bath and no finished floor is miserable even when it is technically possible. We agree the living arrangement before work starts, not after the first wall comes down.
Layout, plumbing or electrical changes generally need permits; cosmetic work usually does not. Moving a wall, adding a bathroom, rewiring or re-plumbing are the kinds of changes the village wants to see permitted and inspected, while painting, flooring and like-for-like fixture swaps usually are not. Because the line depends on the specific scope, we advise confirming the requirement with the village before structural or services work begins — it is a short conversation that avoids a long correction.