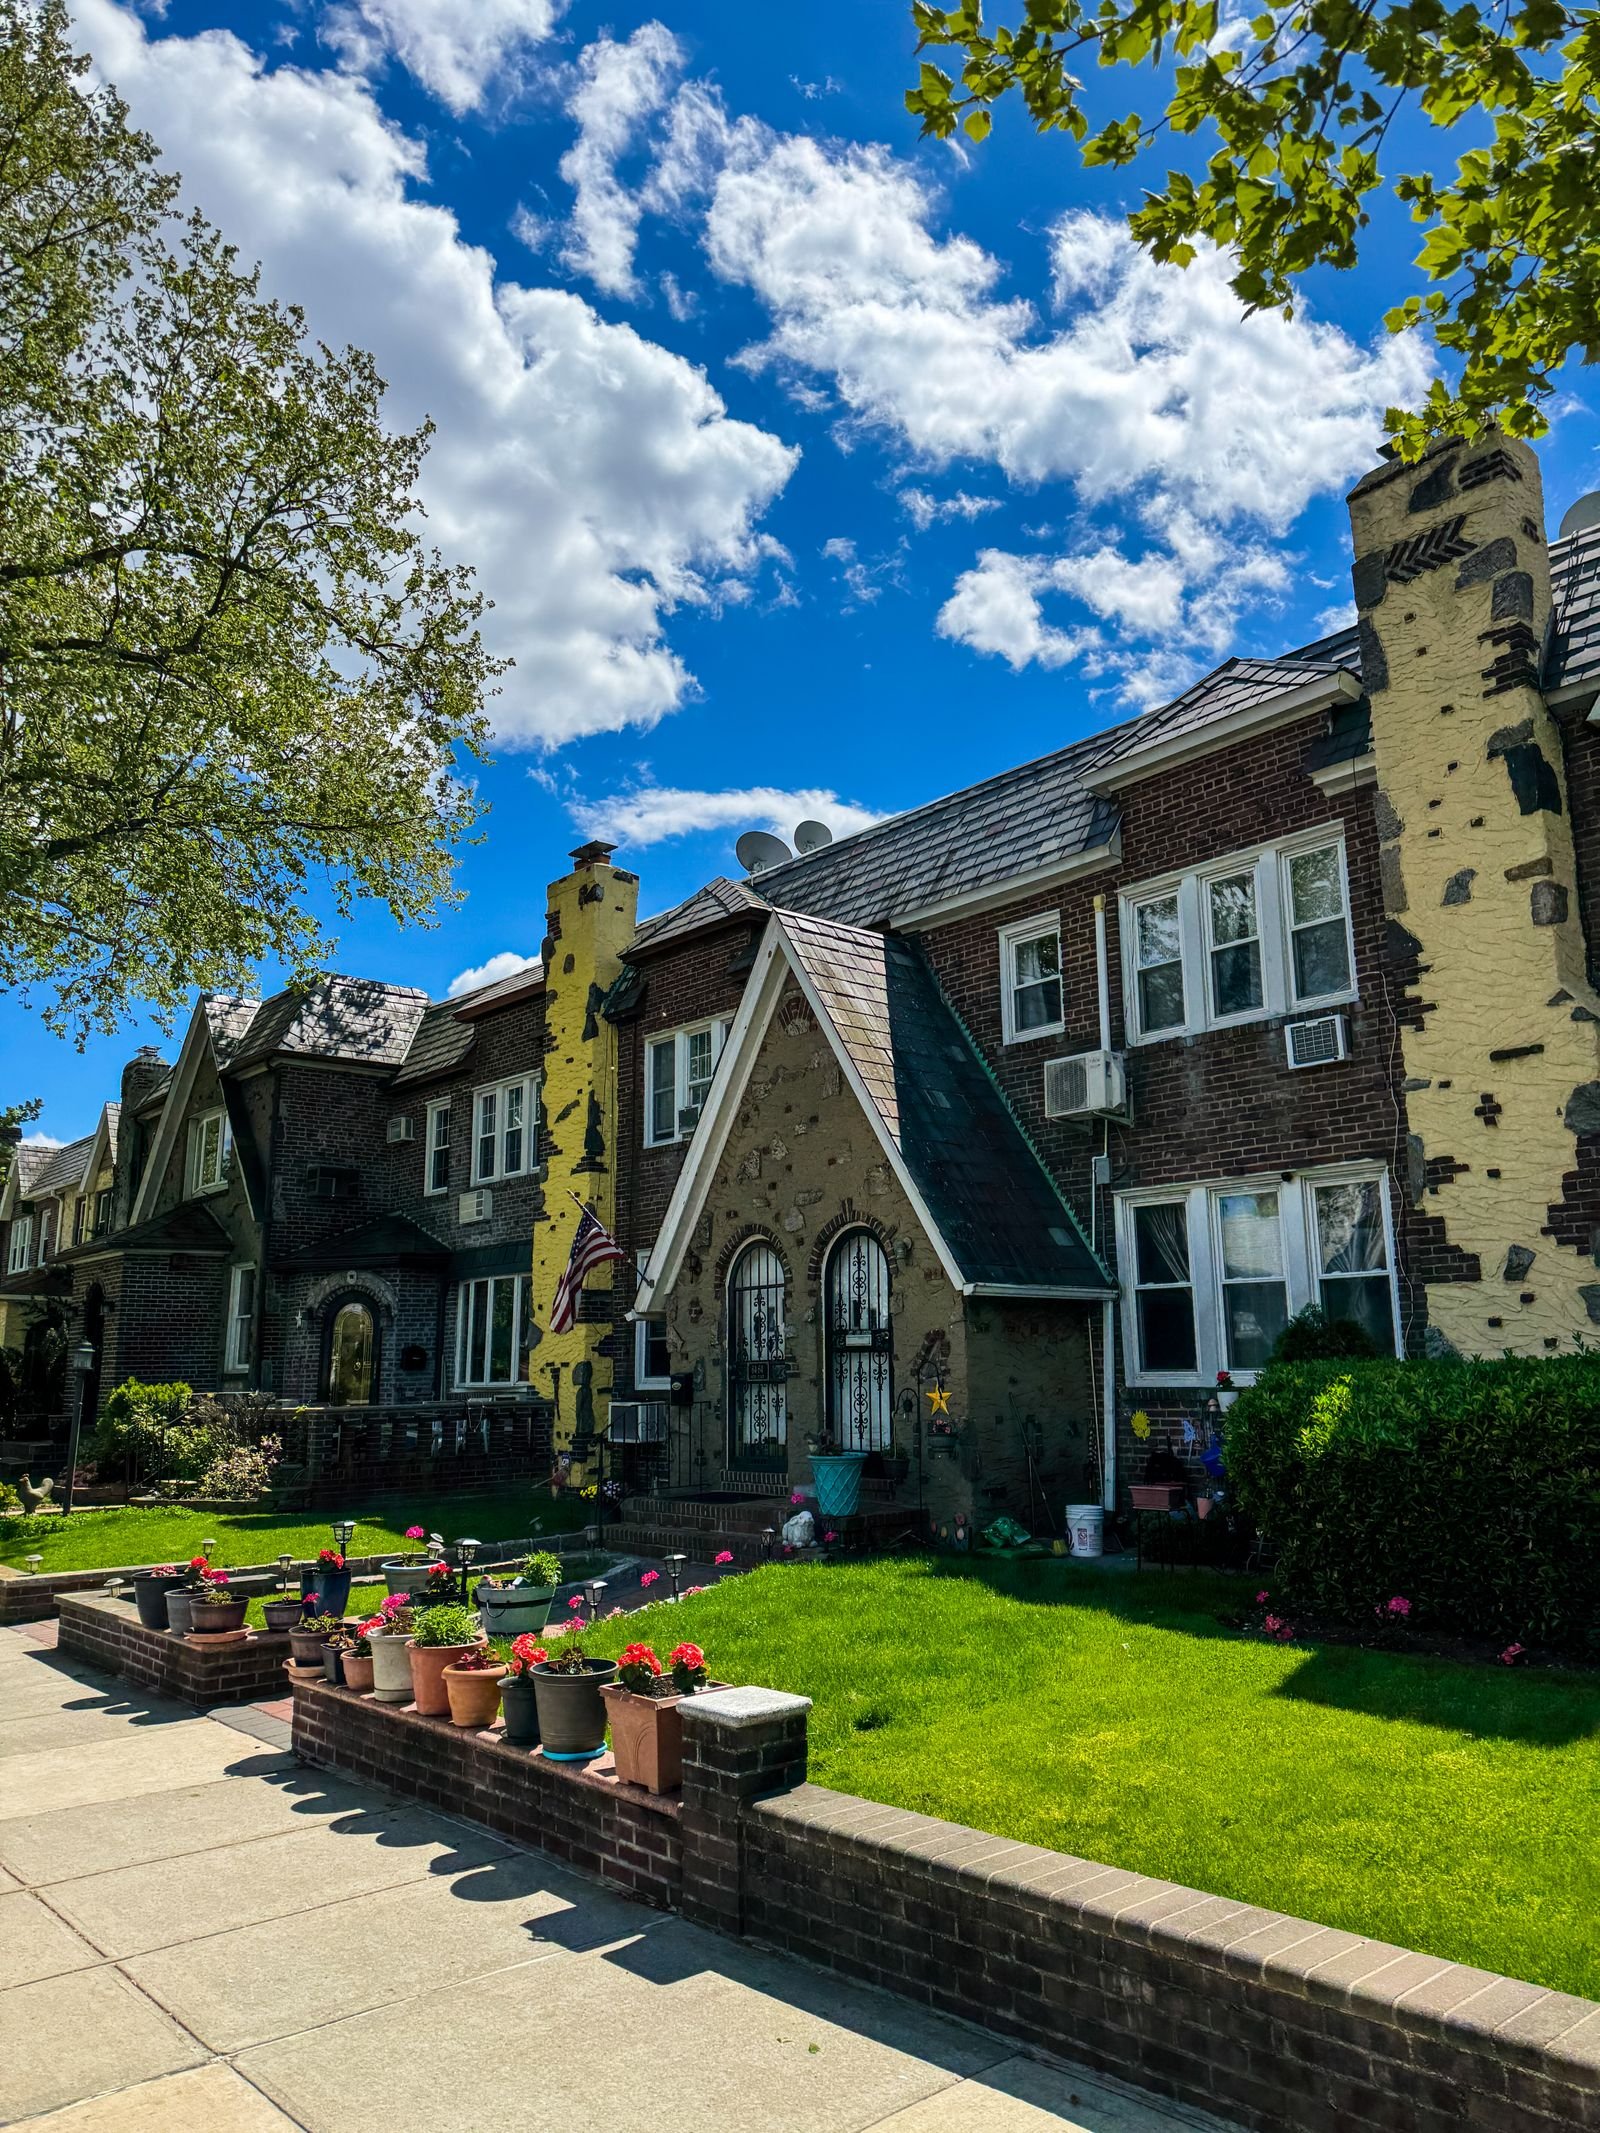
As masonry contractors in New York working across Westchester, we see Larchmont’s older houses the same way their owners do: as buildings worth keeping. The Manor’s colonials, Tudors and Victorians were built with brick and stone that can last another century — but only if the joints and surfaces around them are kept sound. When mortar washes out, water gets behind the face of the wall, and freeze and thaw do the rest: spalled brick faces, cracked joints, and stone that starts to shift. Our first job on any Larchmont home is diagnosis. We walk the walls, check the joints, look at sills, lintels and water tables, and find where water is actually entering before we talk about repairs. That keeps the work honest: some walls need targeted brick repointing and a handful of replacement bricks; others need a section rebuilt, stone reset, and the water entry points sealed with masonry waterproofing that still lets the wall breathe. Either way, the repair is matched to the house, not forced onto it.
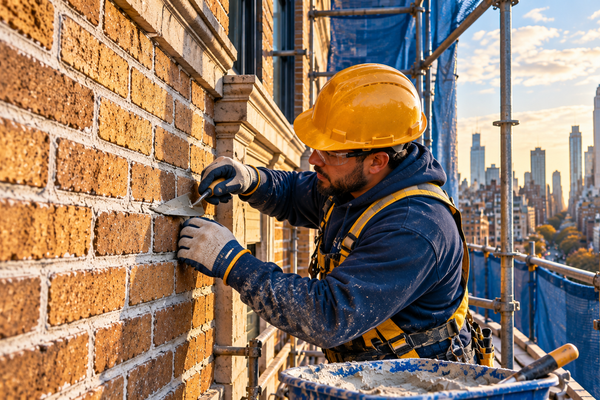
Repointing is the careful removal of failed mortar from the joints and its replacement with a new mix — and on a Larchmont home built before modern cement, the mix matters more than the technique. Old brick is relatively soft, and the lime mortar it was laid with was softer still, so the joint could flex and breathe. Point those joints with a hard, modern cement mortar and the mortar wins: instead of the joint giving, the brick face spalls and cracks. We start by testing the existing mortar — its composition, color and texture — and then match it with a softer, lime-based mix that suits the age of the house and looks right from the street. Joints are raked out to a sound depth, cleaned, and repointed by hand, and any bricks too far gone are replaced with units matched in size, color and texture. Done this way, brick repointing is not cosmetic: it is the repair that keeps water out of the wall and adds decades to the life of the brickwork.

Larchmont chimneys stand fully exposed above the roofline, so they take the worst of the Sound’s weather — and they are usually the first masonry on a house to fail. Rain enters through cracked crowns and open joints, winter freezes it, and the stack starts shedding bricks or leaning. We inspect the whole chimney: the crown, the flue liner, the flashing where the stack meets the roof, and the firebox and hearth inside. Small failures can often be answered with a new crown, repointing and flashing repair; a stack that is leaning, badly spalled or structurally unsound honestly needs partial or full rebuilding. Our chimney repair and rebuilding work follows that read, and we say plainly which one your chimney needs before quoting. See all the areas we serve, and if you are comparing options, remember that Star Construction INC has been working on homes in the New York area since 2018.
Our clients value the consistency, structural precision, and long-term performance we deliver on every project, from initial planning through final execution.

 Jav V
Trustindex verifies that the original source of the review is Google.
Got my bathroom remodel Team was professional on time Thank you Ever fernando Perez saldañaCrear Word
 LUIS CAYOi hire them for my home project. and everyting went smoothly. no delays
 Shahid IqbalVery reliable contractor. They did exactly what they promised and the quality was excellent. Would definitely recommend.
Contact us now to discuss your project and receive a no-obligation quote from our experts.
Every project is handled through a defined process that ensures accuracy, efficiency, and long-term structural performance from start to finish.
We begin by reviewing site conditions, understanding project objectives, and identifying structural requirements to establish a clear and practical direction before any work begins.
A detailed execution plan is developed, including material selection, sequencing of work, and coordination of labor to maintain consistency and avoid delays during construction.
Work is carried out using proven installation methods, with attention to structural integrity, proper reinforcement, and adherence to safety and quality standards.
A final walkthrough is conducted to verify workmanship, resolve any outstanding details, and ensure the completed project meets performance expectations and durability standards.
A Larchmont garden is masonry too: the patios, walkways, retaining walls and garden walls that shape how the property is used. They fail for the same reasons walls do — water, freeze and thaw, and footings that were never built for the load they now carry. We rebuild and repair them with the same matched-materials approach we use on the house itself, so the outdoor work looks like it belongs to the property.
Brick and stone patios settle, heave and collect water when their base fails. We lift and re-lay settled sections on a proper compacted base, replace cracked units, and repoint or re-sand joints so the surface drains instead of puddling.
Front walks and entry steps take daily traffic and winter salt, so spalled treads and loose joints show up fast. We rebuild steps and re-lay walks with matched brick or stone, and where a walk meets the house we check the drainage so water is not driven against the foundation. Our custom masonry steps and entryways work covers both repairs and full rebuilds.
A retaining wall that leans, bulges or weeps water is telling you its drainage or footing has failed. We rebuild failed walls with proper drainage and footings, and repair walls that are still sound but need repointing or stone replacement. Our retaining walls and masonry planters work is sized to the slope it holds, not to a guess.
Low stone garden walls are often the first masonry on a Larchmont property to lean, because they were built without footings or drainage. We take down and rebuild leaning walls on proper footings, reusing the original stone wherever it is sound, so the rebuilt wall keeps the look of the garden it belongs to.
Look for mortar that is soft, crumbling, recessed or missing from the joints, and for bricks that are spalling, cracking or letting water stain the wall inside. If a screwdriver can scrape mortar out of a joint easily, or you can see daylight through an open joint, the wall is ready for repointing. A hands-on inspection will tell you whether the work is a section or the whole elevation.
Yes. We test the existing mortar’s composition, color and texture, then mix a softer, lime-based mortar that suits the age of the house and blends with the joints around it. The goal is a repair that reads as part of the original wall, not a patch — and that stays softer than the brick so the brick is never the part that fails.
The top of the chimney takes the worst weather on the house: rain enters cracked crowns and open joints, freezes in winter, and breaks the brick and mortar apart a little more each year. A failed crown or missing cap lets water straight into the stack, which is why the damage usually starts at the top and works down. Repointing, a new crown and flashing repair will cure it if the stack is still sound; a leaning or badly spalled stack needs partial or full rebuilding.
It depends on the scope. A focused repointing job on one elevation often takes a few days, while a chimney rebuild or a full-facade restoration can take one to three weeks. Weather, access and how much brick needs replacing all affect the schedule, and we confirm a realistic timeframe in writing before work begins.
It depends on the work. Minor repointing and like-for-like repairs usually do not need a permit, while structural work, taller retaining walls or work that changes the structure may require approval from the village. We check the Village of Larchmont’s requirements for your specific project before work starts, so nothing is left to guesswork.