
Star Construction INC has repaired brick and stone across the New York area since 2018, and the parapet work we do in Tuckahoe is village-scale work done properly: coping stones reset and repointed, flashing renewed where it has rusted through, brick rebuilt where it has spent itself. We are parapet wall repair and installation contractors who treat the parapet as one assembly — the cap, the flashing and the wall below it — rather than three separate jobs.
A Tuckahoe parapet is rarely a large wall, but it is always a working one: it caps the roof edge, sheds the rain, and takes the weather on its top and both faces at once. When one layer of that assembly fails, the other two start carrying water they were never meant to carry. That is why our first visit is an inspection from the roof side, where the truth of the wall is visible — the open coping joints, the rusted flashing, the spalled brick — before anything is quoted.
A parapet is the low wall that rises past the roofline at the edge of a flat or low-slope roof — and in Tuckahoe it appears in more places than most homeowners realize: capping the small apartment buildings near the stations, edging the flat roofs of brick homes, and standing as garden and terrace walls on the older properties. Its job is simple: keep the roof’s water out of the wall below and give the roof edge a finished, protected end.
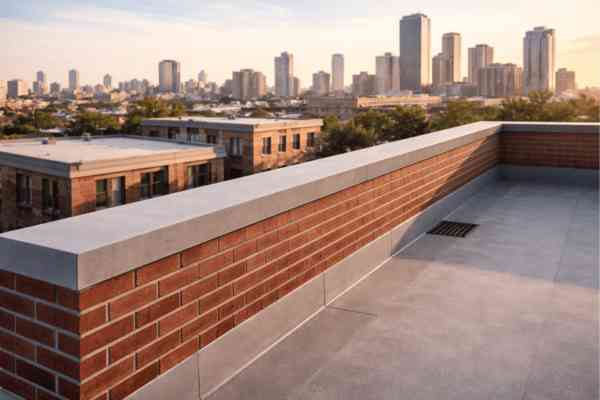
Repairing one means working three layers at once. The coping — the cap stones or metal that shed water off the top — must be sound and jointed tight. The flashing — the metal that seals the wall to the roof behind it — must be intact and properly stepped into the joints, not smeared with sealant. And the brick itself must be sound enough to hold both. Our parapet wall repair and repointing work covers all three, and where the wall has failed beyond repair, we rebuild it in kind, course by course.

If the stain on your ceiling or the spalled brick at your roofline is telling you the parapet has had enough, Star Construction INC will inspect it from the roof and tell you which layers have actually failed — and which have not. Request a free, no-obligation estimate, and see the full list of areas we serve on our service areas page.
Our clients value the consistency, structural precision, and long-term performance we deliver on every project, from initial planning through final execution.


 Trustindex verifies that the original source of the review is Google.
 Trustindex verifies that the original source of the review is Google.
 Trustindex verifies that the original source of the review is Google.
 Trustindex verifies that the original source of the review is Google.
Contact us now to discuss your project and receive a no-obligation quote from our experts.
Every project is handled through a defined process that ensures accuracy, efficiency, and long-term structural performance from start to finish.
We begin by reviewing site conditions, understanding project objectives, and identifying structural requirements to establish a clear and practical direction before any work begins.
A detailed execution plan is developed, including material selection, sequencing of work, and coordination of labor to maintain consistency and avoid delays during construction.
Work is carried out using proven installation methods, with attention to structural integrity, proper reinforcement, and adherence to safety and quality standards.
A final walkthrough is conducted to verify workmanship, resolve any outstanding details, and ensure the completed project meets performance expectations and durability standards.
A parapet looks like the simplest wall on a building, and it is the one that punishes a partial repair most reliably. The four sections below follow the assembly the way water follows it: where Tuckahoe’s parapets stand, the two layers that decide everything, when the wall itself is spent, and how a leak at the top becomes a stain two floors down.
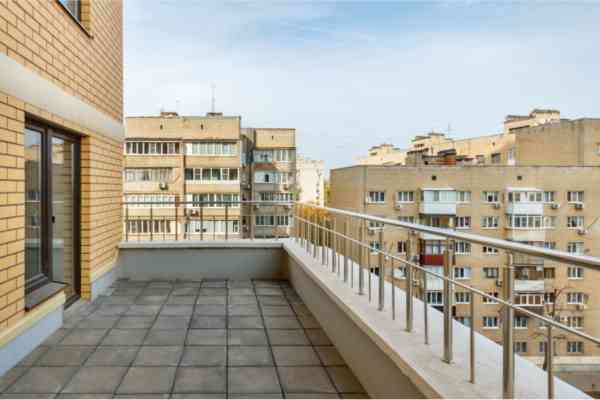
Walk the village and the parapets announce themselves once you know to look. The small brick apartment buildings near the Crestwood and Tuckahoe stations wear them as their roofline — long, low walls, often with stone coping, above flats whose top-floor ceilings sit directly below. The brick homes with flat or low-slope sections — rear additions, porch roofs, garage tops — carry shorter runs of the same wall. And on the older properties, garden and terrace walls do parapet duty at ground level, holding back soil and taking the same weather on both faces.
The scale changes the access, not the physics. A garden wall can be inspected from the ground; an apartment building’s parapet needs roof access and, often, staging. What does not change is the failure order: the top goes first, then the flashing, then the brick. A wall that looks fine from the street can be open at the coping, and a wall that looks rough from the street can be sound under a good cap. That is why every parapet job here starts with a roof-side look, not a street-side guess.
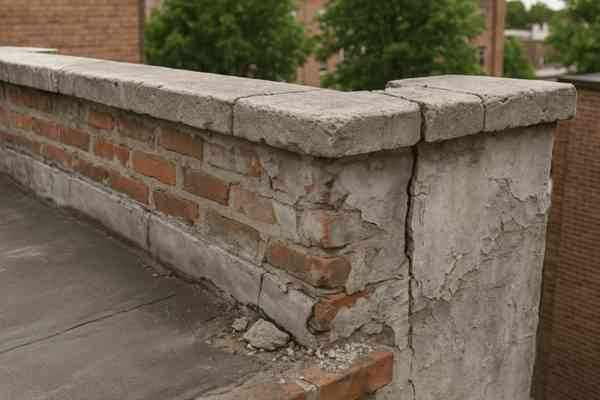
Two layers decide a parapet’s life, and both are easy to get wrong. The coping is the wall’s hat: stone or metal caps that shed water off the top and protect the joints below. When coping joints open — freeze and thaw working a fraction wider each winter — water pours straight into the wall’s core, and no amount of repointing below will hold while the top stays open. Our coping stone installation and replacement work resets loose caps, replaces cracked ones, and repoints the joints with mortar matched to the wall.
Flashing is the wall’s seal to the roof: metal stepped into the brick joints and turned up behind the coping, carrying the roof’s water past the wall rather than into it. When flashing rusts through or was never stepped in properly — a smear of sealant instead of a step — the leak shows up indoors, often far from the wall itself. Flashing renewed properly is invisible work; flashing patched with caulk is a promise the next storm breaks.
Some parapets are past repair, and saying so honestly is part of the job. The signs are structural, not cosmetic: a wall that leans or bulges out of plumb, through-cracks that run the full height of the wall, brick so spalled and soft that new mortar has nothing sound to key into. A wall like that will not be saved by repointing — fresh joints in a moving wall crack open again within a season or two, and a leaning wall only leans further.
Rebuilding means taking the failed wall down to sound brick — sometimes to the roof deck — and rebuilding it in kind: matching brick, mortar softer than the units so the joints stay the sacrificial layer, new coping and new flashing as part of the same job, not as an afterthought. It is the larger job, and it is the honest one when the wall has spent itself; a rebuild done once, properly, outlasts three rounds of patching. Where the core is still sound, we say that too, and repair instead — repointing, recoping and reflashing a wall that still has decades in it.
The hardest parapet conversation starts with a stain that seems to have nothing to do with a parapet: a ceiling mark two rooms from the nearest roof edge, a damp patch at the top of a wall on the floor below. Water does not fall straight down inside a building. It runs along joists, down the back of plaster, inside a wall cavity, and it shows itself where it finds a path out — often rooms away from where it got in. Tracing it means working backward: from the stain, to the wall above it, to the roof edge, to the parapet, checking each layer until the entry point is found.
Sometimes the entry point is not the parapet at all, and we say that too — a roof field leak, a gutter overflowing into the wall, a window flashing failure all leave similar marks. But when the coping joints are open and the flashing is rusted through on the wall directly above the stain’s path, the diagnosis writes itself. The repair then follows the water’s route in reverse: coping sealed, flashing renewed, brick repointed or rebuilt, and only then the interior stain addressed — because repainting a ceiling above an unrepaired parapet is how the stain comes back.
Rebuilding a parapet is masonry work first and roofing second, and it follows the same discipline as the rest of the village’s brickwork: mortar matched to the original, units replaced in kind, joints tooled to the wall’s own profile. That is the approach our masonry contractors in Tuckahoe take across the village’s pre-war homes, and it is the approach we take at the roofline too.
Yes — and it is the normal pattern, not the exception. Water that enters at a parapet rarely drops straight down. It travels along joists, behind plaster and inside wall cavities, and appears where it finds a way out, often a room or two from the entry point. The way to confirm it is to work backward from the stain to the roof edge, checking the coping joints and flashing on the wall above the stain’s path. If those are open or rusted through, the parapet is the likely source; if they are sound, the search moves to the roof field, the gutters and the window flashings before any repair is quoted.
Not always, but it is always serious. A slight lean in an otherwise sound wall can sometimes be stabilized with repointing and recoping if the cause was a failed cap letting water in — but a lean that is growing, a bulge, or through-cracks running the wall’s full height usually mean the wall’s core has failed, and rebuilding is the honest answer. The distinction is made by inspection: how far out of plumb the wall sits, whether the cracks are moving, and whether sound brick remains to build on. A wall that is moving will not be saved by fresh mortar alone.
Coping is the cap on top of the parapet — stone slabs or metal that cover the wall’s top course and shed water off both faces. It matters so much because the top of the wall is where water enters most freely: an open or cracked coping joint pours every storm directly into the wall’s core, where freeze and thaw widen the damage from inside. Repointing the faces while the coping stays open is like painting a wall while the roof leaks above it. Sound coping, tightly jointed, is the first line of defense for everything below it.
It depends on the scope, and an honest answer separates the layers. A repointing and recoping of a sound wall, with flashing renewed, should last decades — the mortar ages the way the wall’s original mortar did, and the coping protects it. A patch — sealant smeared over open joints, or repointing under a still-open cap — may last a season or two before the stain returns. A full rebuild, done in kind with new coping and flashing, resets the wall’s life entirely. What shortens any of these is water left with a route in, which is why the inspection covers all three layers before a lifespan is discussed.
It depends on the scope. Structural rebuilding of a parapet — taking a wall down and rebuilding it — generally needs village approval, and the work may need to meet current requirements for height and construction. Like-for-like repair — repointing, resetting coping stones, renewing flashing without changing the wall — is usually simpler, but the village’s requirements can vary with the building and the extent of the work. We confirm the position with the village before quoting structural work, so there are no surprises once the staging is up.