
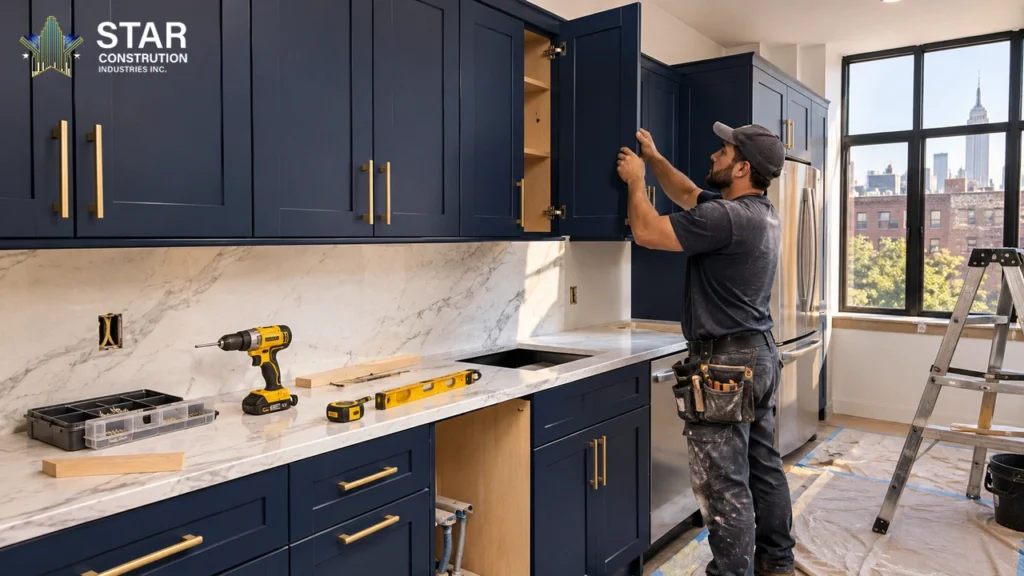
Ask a contractor how long a kitchen remodel takes and you will usually get two numbers, not one — and that is the honest answer. For a full kitchen remodel in a New York home, the on-site work typically runs 6 to 10 weeks from the first day of demolition to the final walkthrough. But the calendar time from your first conversation to cooking in the new kitchen is usually longer, because planning, approvals and ordering come first and they set the real start date. Understanding both clocks is what keeps a remodel from feeling stalled when it has not.
This guide walks through a realistic kitchen remodel timeline phase by phase, with durations that hold up in New York apartments and houses, and the delays that most often stretch them. Use it to judge any schedule you are given.
Before Day One: Design, Building Approvals and Ordering
Most kitchen remodels spend more time being planned than being built, and that is normal. Design takes two to six weeks depending on how many decisions are already made: layout, cabinet style and finish, countertop material, sink and faucet, appliances, lighting and tile. Each choice has a lead time attached to it, and the longest one governs the schedule. Stock cabinets can arrive in a few weeks; semi-custom and custom cabinetry commonly takes eight to twelve weeks from signed measurements to delivery. Stone countertops are templated only after cabinets are installed, so select the slab early to avoid a back order later.
In New York City, approvals are part of the timeline too. A co-op or condo board typically reviews the scope, contractor credentials and work hours before anything starts, and that review can take anywhere from a couple of weeks to a couple of months depending on the building. Plumbing and electrical changes may also need Department of Buildings filings and inspections, in general terms, and gas work has its own sign-off process. Start paperwork before ordering, so cabinets do not arrive while approvals are still pending.
Phase 1 — Demolition (2–4 Days)
Demolition is the fastest phase and the messiest. A crew removes the old cabinets, countertops, appliances and sink, and usually some tile and drywall, and the space is stripped back to studs where the new layout needs it. For a typical New York kitchen, this takes two to four days: a straightforward swap of like-for-like cabinets can be closer to two, while a layout change that moves walls, opens a doorway or relocates plumbing runs longer. Everything is bagged, carried out — often through a service elevator booked with the building — and disposed of, and floors are protected before the next trade arrives.
What matters most is what demolition reveals: old wiring, corroded valves, uneven walls or water damage behind the sink are common in older New York kitchens, and fixing them with the walls open is far cheaper than after new cabinets cover them.

Phase 2 — Rough-In Plumbing and Electrical (About a Week, Plus Inspection)
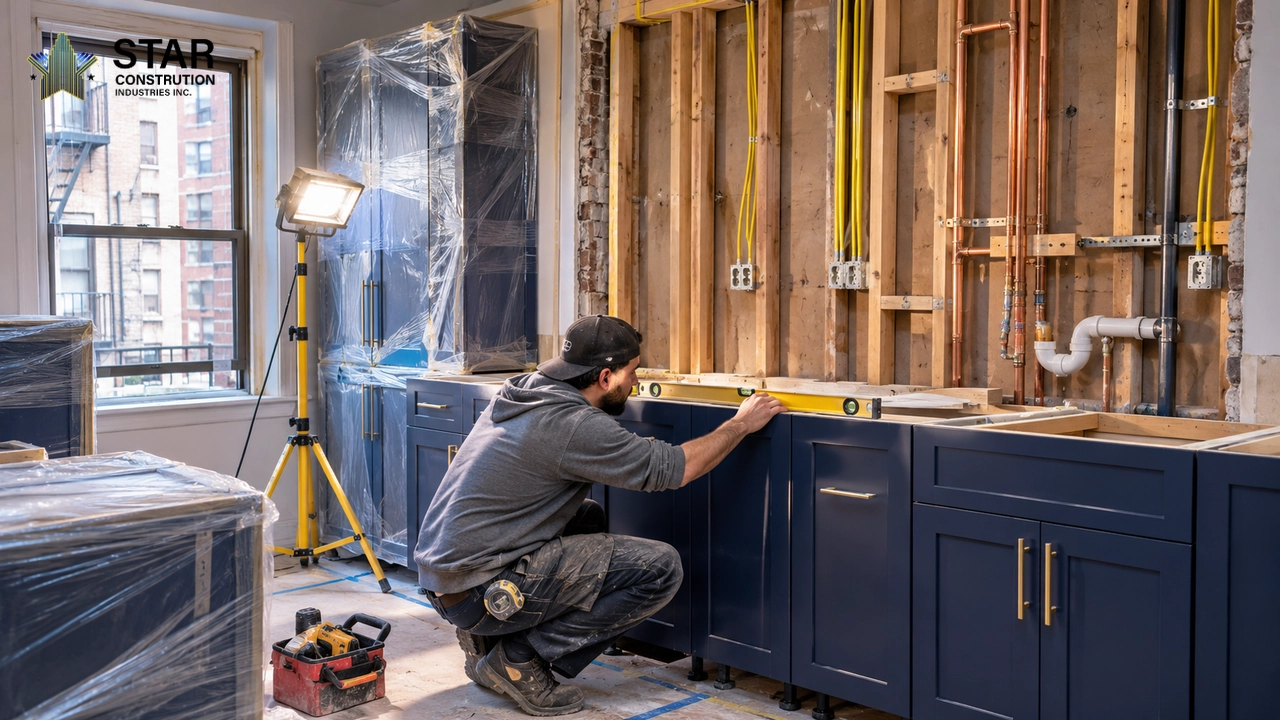
With the room open, plumbers and electricians move or add what the new layout needs: supply and drain lines for the sink and dishwasher, gas lines if the range moves, new circuits for appliances, recessed lights, under-cabinet lighting and outlets where the code requires them. This phase most often exposes a building’s age: ungrounded circuits, galvanized supply lines or knob-and-tube remnants in pre-war apartments are routine discoveries, each adding a decision and sometimes a day.
Rough-in itself usually takes about a week for a full remodel. Then comes inspection, where the work applies, and this is the first point where the schedule leaves the contractor’s hands: inspection appointments depend on the building and the agency, and a failed item has to be corrected and re-inspected before walls close. Allow a few days of float here.
Phase 3 — Walls, Ceiling and Flooring (About a Week)
Once rough-in passes, the room is closed up: insulation where it belongs, drywall hung, taped and finished, and the ceiling repaired or replaced. In many New York kitchens this is also when the flooring goes down — tile, engineered wood or luxury vinyl, depending on the home. Patching plaster in an older apartment can add drying time between coats, and a level floor matters more than a fast floor. Expect about a week for this phase in a standard kitchen — longer if walls moved and new drywall needs several rounds of taping and sanding.
Phase 4 — Cabinets (1–2 Weeks)
Cabinet installation is where the kitchen starts to look like a kitchen, and it is also where precision matters most. Base cabinets are set first, levelled and anchored, then wall cabinets, tall units and panels. A straightforward run in a small New York kitchen can be installed in a few days; a larger kitchen with an island, custom panels or a built-in refrigerator surround typically takes one to two weeks. The installer works to the millimetre here, because every later phase — countertops, tile, appliances — inherits any error.
If your project includes layout changes, talk through them with your kitchen remodeling contractor in New York before cabinets are ordered — moving a wall after boxes arrive is the most expensive change you can make.
Phase 5 — Countertops (Templating, Then a 1–2 Week Fabrication Wait)
Countertops are the phase everyone underestimates, and the reason is built into the process. Stone cannot be cut to fit until the cabinets are installed and level, so the fabricator visits after Phase 4 to template — laser-measuring or tracing the exact layout, including sink and faucet cutouts, overhangs and seams. Only then does fabrication begin, and that wait is typically one to two weeks for quartz or granite, longer for an unusual stone or edge profile.
Nothing else can finish while the counters are away being made — the sink cannot be set, the faucet cannot be connected, and the backsplash usually waits too, because it meets the countertop. Smart scheduling fills this gap with painting, tile elsewhere, or trim. When the tops arrive, installation itself is usually a single day, followed by the sink and faucet hook-up.
Phase 6 — Tile, Fixtures, Appliances and the Punch List (1–2 Weeks)
The final phase is a collection of finishes that each take a day or two but cannot all happen at once. Backsplash tile goes in and needs to cure before it is grouted and sealed; the faucet, garbage disposal and dishwasher are connected and tested; the range, refrigerator and microwave are delivered, fitted and levelled; and the electrician returns for final connections, switches and under-cabinet lights. Then comes the punch list: a walkthrough noting every scuff, misaligned door or drawer that does not close cleanly, and a return visit to fix them.
Allow one to two weeks for this phase. A kitchen can look done while the punch list is still open, so do not sign off until the walkthrough items are actually resolved — your leverage is greatest before the crew leaves for the last time.

What Actually Delays a Kitchen Remodel
Ask contractors what stretches a kitchen timeline and the same culprits come up again and again. Back-ordered materials top the list: a cabinet finish, appliance model or tile that was available at ordering can slip by weeks. Next are building logistics — elevator bookings, work-hour limits, board approvals that arrive slower than expected. Then come hidden conditions behind walls: rotted subfloor, outdated wiring, a drain in the wrong place. Each is fixable, but each costs days.
Inspections and trades are the other common drag. A failed inspection waits for a re-inspection slot, and a specialist trade — stone fabricator, tile setter, appliance installer — may be booked weeks out if not scheduled early. Finally, changes mid-project are the most expensive delay of all: moving a sink after plumbing is roughed in, or changing cabinet sizes after they are ordered, can restart a phase. The cheapest change is the one made on paper before work begins.
How to Keep Yours on Schedule
The most reliable way to protect a kitchen timeline is to finish the decisions before demolition starts. Choose every material, fixture and appliance up front, confirm lead times in writing, and have the contractor order long-lead items — cabinets, stone, special-order appliances — as early as the schedule allows. Get building approvals moving at the same time, not after, and ask for a written sequence of trades, so gaps show up before they happen.
Communication is the other half of it. Agree on a single point of contact, a weekly update — even a short one — and a rule that changes go through one written channel so nothing is decided twice. The same planning discipline applies to any interior renovation and remodeling in New York, and if your kitchen is in Queens, an interior renovation in Flushing follows the same sequence with its own building rules. Before you commit, browse our service areas to confirm coverage — then judge a contractor by the realism of their schedule, not just the price.
Start With a Realistic Schedule
A full kitchen remodel in New York typically takes 6 to 10 weeks on site, plus planning and ordering time before it. The projects that finish on schedule are the ones where materials were ordered early, inspections were booked ahead, and nobody changed the plan halfway through. If you are thinking about a new kitchen, request a free, no-obligation estimate and we will walk through your space and put a realistic timeline in writing before any work begins.
Frequently Asked Questions
How long does a full kitchen remodel take in New York?
For a full remodel, plan on 6 to 10 weeks of on-site work, plus the planning, approvals and ordering time before it. The full calendar time from first conversation to finished kitchen is commonly three to six months, because cabinet lead times and building approvals run before demolition starts.
Which phase of a kitchen remodel takes the longest?
Countertops usually cause the longest single wait, because stone is templated only after cabinets are installed and then takes one to two weeks to fabricate. Cabinets are the next longest phase, at one to two weeks for installation, and longer still if custom cabinetry takes eight to twelve weeks to manufacture. The lesson is to order long-lead items before demolition, not during it.
Can I use my kitchen during the remodel?
Not in any practical sense once demolition starts: there is no sink, no cooking surface and often no power or water in the room. Most New York households set up a temporary kitchen elsewhere — a microwave, a kettle, a mini-fridge and a washing-up station in another room — for the duration.
What delays a kitchen remodel most often?
Back-ordered materials, slow building approvals and hidden conditions behind the walls are the three most common causes. Inspections that need a second visit and specialist trades booked weeks out add further time. Changes made mid-project — moving a sink after rough-in, or resizing cabinets after ordering — are the most expensive delays, because they can restart a whole phase.
Does a kitchen remodel in New York City need permits?
It depends on the scope. Cosmetic work — painting, replacing cabinets in place, or swapping fixtures without moving them — generally does not need permits. Moving plumbing, gas or electrical lines, removing walls or changing the layout usually requires Department of Buildings filings and inspections, and co-op and condo boards have their own approval process on top. A contractor should confirm what your project needs before work starts.