
Start with the floor itself. A Harlem brownstone’s parlour floor was designed as a set piece: high ceilings, deep plaster cornices, a long room that runs from the front windows to the back, often with its original mantel, pocket doors and stair still in place. The mistake is to treat that room as a blank box. A renovation that keeps the proportions and repairs the plaster, the trim and the floors — rather than flattening them under drywall and stock mouldings — ends up feeling like the house it is, only better.
Plaster is the first thing to understand. It behaves differently from drywall: it is harder, it carries sound differently, and it cracks along old lines rather than failing in sheets. Where plaster is sound, it is repaired in place and skimmed, not torn out; where it has blown or sagged, it is replaced in kind so the new work sits flush with the old. The same judgement applies to the detail. A mantel, a ceiling medallion or a run of baseboard that is original to the house earns its place when it is sound and in proportion; where a previous alteration already removed it, there is no virtue in faking it back.
Our interior renovation and remodeling contractors in New York plan brownstone work room by room, because a parlour floor is not renovated the way a top-floor apartment is. The sequence respects the building: protect what stays, open only what the structure allows, and renew the systems behind the walls before the finishes go on. The result is a floor that still reads as a brownstone parlour — with a kitchen and baths that finally work for the people living in it.
Most Harlem renovations are governed twice: once by the city and once by the building. Most co-ops — and many condos — require an alteration agreement and board approval before work starts, with the scope, contractor details and building paperwork filed in advance. Approval timelines vary by building, so the first step of any renovation here is asking the managing agent what the building requires, not ordering materials.
Then come the house rules: working hours, elevator bookings for deliveries and debris, protection of common areas, and the building’s own noise and dust standards. A renovation that respects those rules gets finished on schedule; one that fights them stalls. Our crews plan the job around the building’s calendar — deliveries booked, elevators reserved, common areas protected — so the work proceeds without friction with the neighbours or the board. The same discipline shapes our apartment and condo remodeling work across the city.

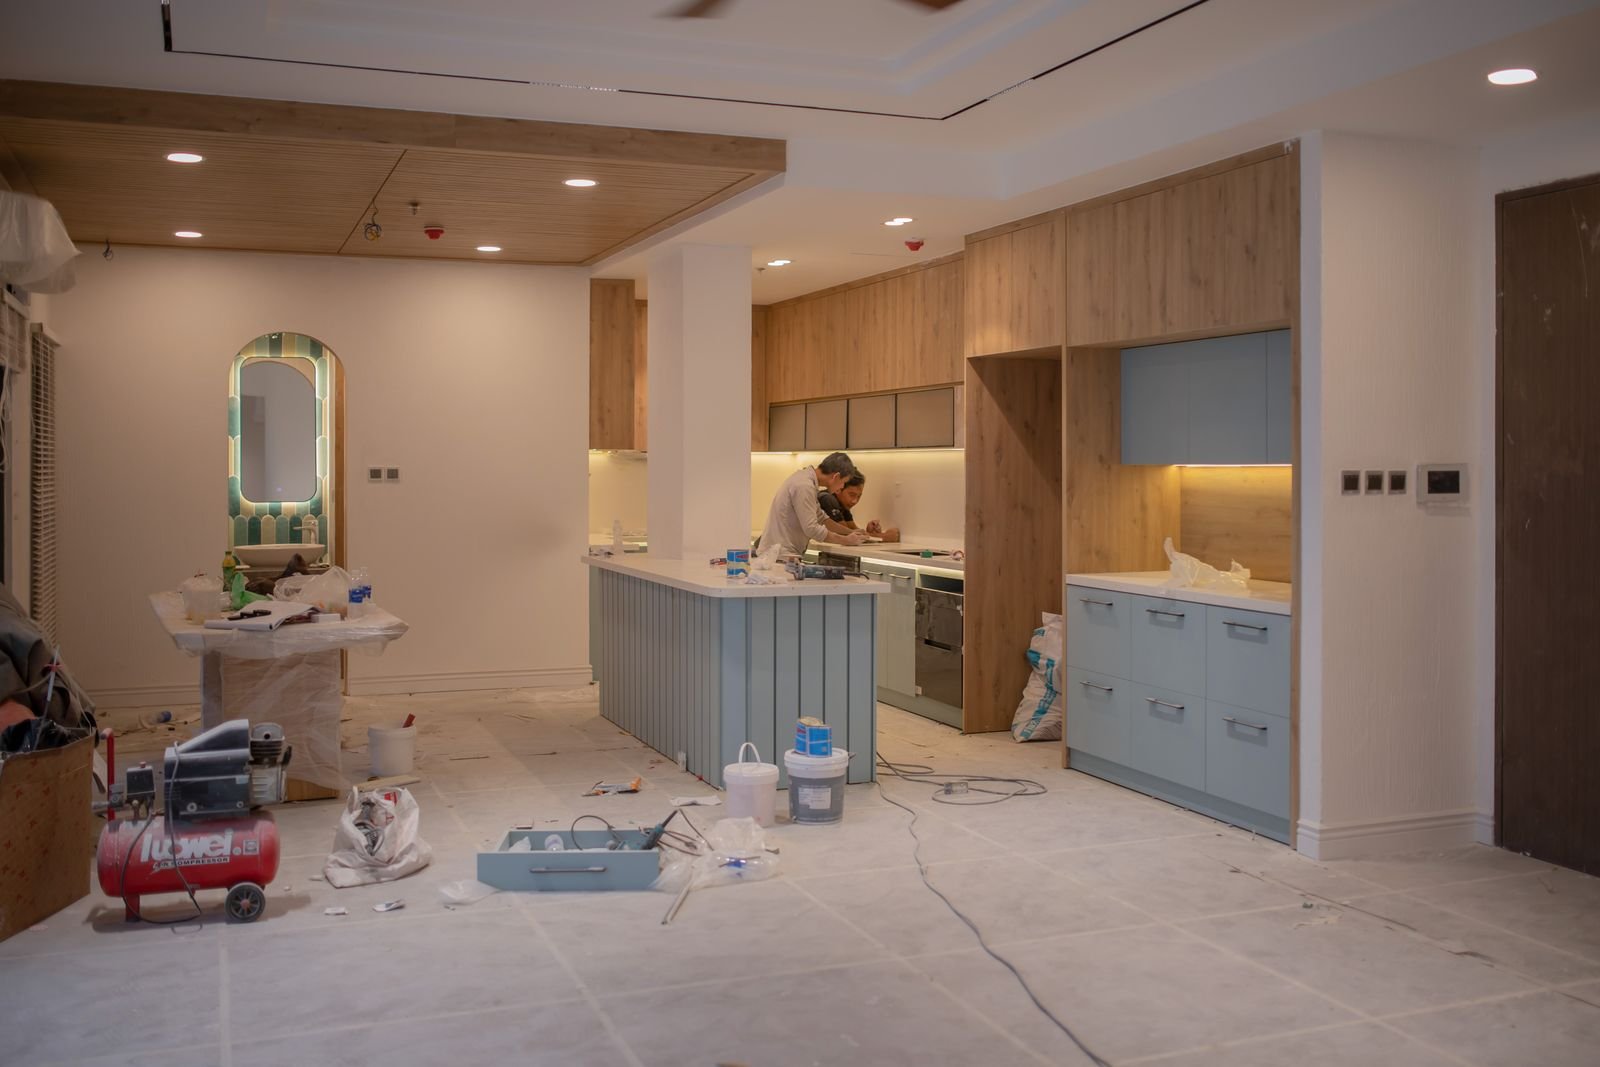
A full-home renovation is a sequence, not a pile of trades. The honest order is: building approvals and the alteration agreement first; then demolition and strip-out; then the hidden work — plumbing, electrical and plaster repairs — while the walls are open; then kitchens and bathrooms, because their plumbing and cabinetry set the schedule; then floors, doors and trim; and finally paint and finishes. Doing it in any other order means opening finished work to fix something behind it.
Whether you stay in the home during the work depends on scope. A single-room renovation is usually liveable with dust protection and a makeshift kitchen; a full-floor gut rarely is, and the honest advice is often to move out for the heaviest weeks. Where exterior work is part of the same project — a stoop or entry rebuilt alongside the interior — it is sequenced with the interior so scaffolding and deliveries serve both, and our masonry contractors in Harlem can coordinate that side of the job. A full-home renovation planned this way costs what it should, not what surprises make it cost. You can see the areas we cover on our service areas page, and Star Construction INC will walk the space and explain the sequence before any work begins.
Our clients value the consistency, structural precision, and long-term performance we deliver on every project, from initial planning through final execution.


 Trustindex verifies that the original source of the review is Google.
 Trustindex verifies that the original source of the review is Google.
 Trustindex verifies that the original source of the review is Google.
 Trustindex verifies that the original source of the review is Google.
Contact us now to discuss your project and receive a no-obligation quote from our experts.
Every project is handled through a defined process that ensures accuracy, efficiency, and long-term structural performance from start to finish.
We begin by reviewing site conditions, understanding project objectives, and identifying structural requirements to establish a clear and practical direction before any work begins.
A detailed execution plan is developed, including material selection, sequencing of work, and coordination of labor to maintain consistency and avoid delays during construction.
Work is carried out using proven installation methods, with attention to structural integrity, proper reinforcement, and adherence to safety and quality standards.
A final walkthrough is conducted to verify workmanship, resolve any outstanding details, and ensure the completed project meets performance expectations and durability standards.
Pre-war kitchens and baths were small because the era made them so — a kitchen built for one cook and an icebox, a bathroom fitted into whatever corner the plan left over. The work is not to pretend otherwise but to make those rooms work hard: storage planned to the inch, layouts that respect the existing plumbing stacks, and surfaces chosen for rooms that get used every day. Where a wall can honestly come down — and in these buildings that is a structural question first, answered by what the wall carries — opening the kitchen to the living room changes how the whole apartment lives.
Our kitchen remodeling and bathroom renovation work in Harlem starts from the building’s realities: stack locations that are expensive to move, venting that must be kept legal, and floors that are never quite level after a century. A good small kitchen is planned around the cook’s actual movement, not a showroom plan; a good small bath puts the storage where wet hands can reach it and the waterproofing where no one ever sees it. Costs depend on scope — a refresh and a full reconfiguration are different jobs, and the estimate says which one is being quoted.
Galley and one-wall kitchens get storage to the ceiling, drawers instead of blind base cabinets, and a layout that keeps the sink, range and refrigerator in a working triangle rather than a fashionable line. The goal is a kitchen one person can cook in without a dance, and two can pass in without a collision.
Pre-war baths are often windowless, oddly shaped or both. The fit comes from honest plumbing: keeping the toilet near the stack, choosing fixtures sized to the room, and putting ventilation and waterproofing first so a pretty bathroom does not become a damp one.
Behind the tile and cabinets, galvanized supply lines, cast-iron waste and cloth-era wiring are often at the end of their service life. Renewing them while the walls are open is the unglamorous part of the job — and the part that keeps the new room from being opened again in five years.
Where the apartment still has its doors, trim or plaster detail in good condition, it is kept and repaired rather than replaced. New work is detailed to sit quietly beside it, so the renovation reads as part of the apartment’s history, not as a showroom dropped into it.
In most cases, yes. Most co-ops — and many condos — require an alteration agreement and board approval before work starts, with the scope and contractor details filed in advance. Ask the managing agent what the building requires early, since approval timelines vary and work cannot start until they are met.
Yes, where the detail is sound. Parlour ceilings, plaster cornices, mantels, pocket doors and stair details are kept and repaired in place wherever they are in good condition, and new work is detailed to sit quietly beside them. Detail that is badly damaged or out of proportion is replaced in kind rather than faked back.
It depends on scope. A single kitchen or bathroom typically takes several weeks; a full apartment renovation runs longer, and co-op approval timelines and building working hours add to the calendar. A realistic schedule is agreed before work starts, and cost depends on scope.
Often, for a single room, with dust protection and a makeshift arrangement for the room being worked on. A full-floor renovation is harder to live through, and the honest advice is often to move out for the heaviest weeks. The decision is made room by room when the sequence is planned.
It depends on the work. Renovations involving plumbing, electrical or layout changes generally require Department of Buildings filings, while purely cosmetic work usually does not. Co-op and condo buildings add their own approval requirements on top of the city’s.