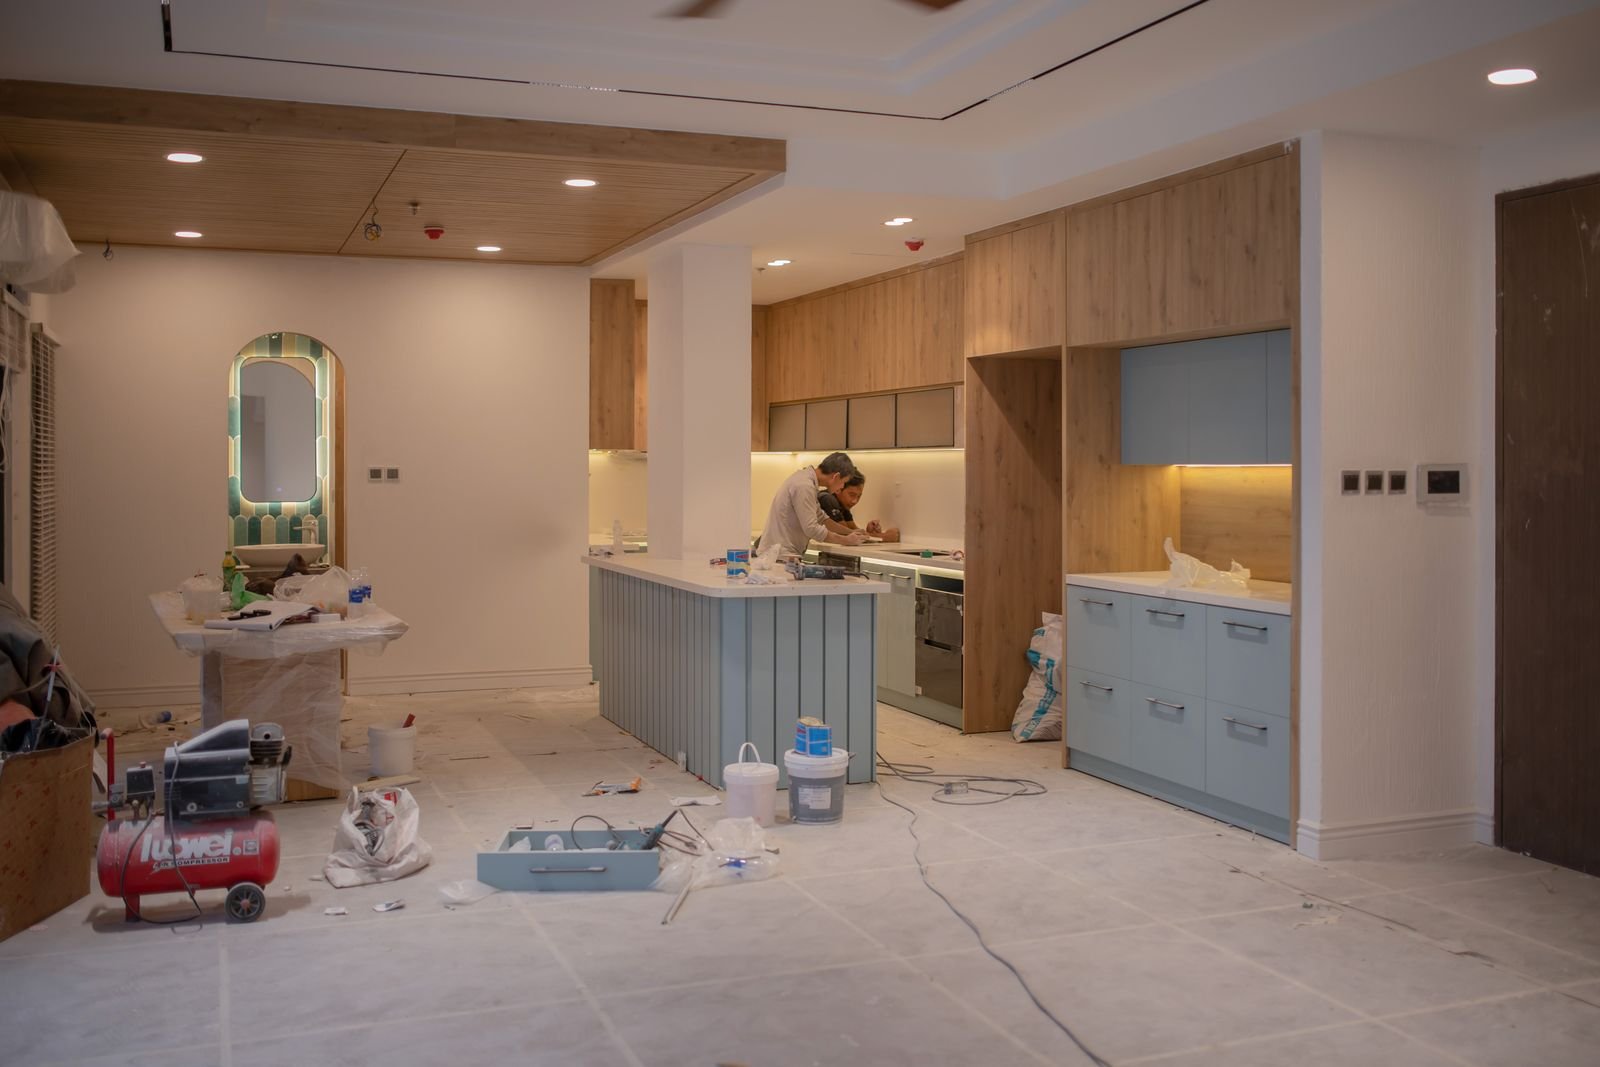

Our interior renovation and remodeling contractors work across the North Side’s two housing kinds: the pre-war apartment buildings and co-ops near the reservoir, where renovations happen inside occupied buildings and under building rules, and the detached brick homes between them, where a full interior can be rethought at once. The craft is the same in both — measure the existing plan honestly before proposing a new one, keep what gives the home its character, and spend the budget where daily life actually happens.
Most North Side projects start in the rooms that date a home fastest. A kitchen remodeling job here usually means opening a closed kitchen toward the living rooms without erasing the trim and proportions that make the apartment itself, and a bathroom renovation often means finding a second bath inside the footprint — a closet, a hallway’s dead end, a corner the original plan wasted — rather than adding space the building does not have. Where a lower level exists, basement finishing turns it from storage into a room the household actually uses.
Exterior and interior scopes often meet on the same North Side home: the brickwork we repair outside protects the plaster we renew inside, so our masonry contractors in North Side and our interior crews plan together when a project touches both. Request a free, no-obligation estimate and we will walk the rooms with you and lay out the sequence — what comes first, what can wait, and what the building will and will not allow.
Interior renovation is the work of changing the inside of an existing home without changing its shell: reconfiguring rooms, replacing kitchens and bathrooms, renewing floors, plaster and trim, and updating the plumbing, electrical and heating services that hide inside the walls. Remodeling is the same work at full scope — the gut renovation of a kitchen or bath, the combining of small rooms into living space, the finishing of a lower level into rooms a family uses every day. The difference between the two words matters less than the difference between a plan drawn from the home’s actual structure and one drawn from a catalogue: pre-war apartments have plaster walls, old stacks and bearing walls that decide what can move, and a good renovation starts by reading those constraints rather than fighting them.

If you are searching for trusted interior remodeling contractors near you in the North Side, start with a walk-through, not a quote. Star Construction INC has served New York City homeowners since 2018, and our North Side work is planned the same way every job is: rooms measured, options explained, and the building’s rules — co-op board requirements, condo alteration agreements, and the general NYC permit picture — discussed in plain terms before anything is priced. The areas we cover are on our service areas page. Request a free, no-obligation estimate and we will walk the rooms with you.
Our clients value the consistency, structural precision, and long-term performance we deliver on every project, from initial planning through final execution.

 Jav V
Trustindex verifies that the original source of the review is Google.
Got my bathroom remodel Team was professional on time Thank you Ever fernando Perez saldañaCrear Word
 LUIS CAYOi hire them for my home project. and everyting went smoothly. no delays
 Shahid IqbalVery reliable contractor. They did exactly what they promised and the quality was excellent. Would definitely recommend.
Contact us now to discuss your project and receive a no-obligation quote from our experts.
Every project is handled through a defined process that ensures accuracy, efficiency, and long-term structural performance from start to finish.
We begin by reviewing site conditions, understanding project objectives, and identifying structural requirements to establish a clear and practical direction before any work begins.
A detailed execution plan is developed, including material selection, sequencing of work, and coordination of labor to maintain consistency and avoid delays during construction.
Work is carried out using proven installation methods, with attention to structural integrity, proper reinforcement, and adherence to safety and quality standards.
A final walkthrough is conducted to verify workmanship, resolve any outstanding details, and ensure the completed project meets performance expectations and durability standards.
Reading the Plan — the North Side’s interiors in four parts. The North Side renovates in four kinds of rooms: the co-op and condo apartment with its building rules, the pre-war kitchen and bath with plaster walls and old stacks, the detached home’s full interior, and the occupied building itself, where the work must live alongside the household. Each asks for a different discipline.
Most North Side apartment renovations begin before any wall is touched, with the building’s rules. Co-op boards and condo associations generally require an alteration agreement and a scope of work, and many buildings set their own hours, elevator rules and material requirements. We plan the renovation around those requirements from the start — drawings and scopes written so the board can approve them, work sequenced so the building’s common areas stay usable, and neighbors kept informed rather than surprised. A renovation that respects the building’s rules finishes faster than one that fights them, because the stop-work order is the most expensive delay a project can buy.
The North Side’s pre-war kitchens and baths carry two gifts and one complication. The gifts are plaster walls that deaden sound and hold detail, and proportions that reward opening rather than gutting. The complication is the plumbing: stacks that have served the building for nearly a century, cast iron and galvanized runs that decide where a toilet can move and where it cannot. We open kitchens toward living rooms where the structure allows, keep the plaster where it is sound, and rebuild baths around the stack locations the building actually offers. Where plaster itself is the question, our plaster walls guide explains when repair and skim coating are the right call and when replacement makes sense.
Between the apartment blocks, the North Side’s detached brick homes offer what apartments cannot: the whole interior at once. A full renovation here means rethinking the plan end to end — the kitchen opened to the garden side, the second bath found inside the existing footprint, the lower level finished as living space, and the trim, doors and plaster details that give the house its character carried through the new work rather than stripped out of it. Because the whole house is in play, sequencing matters more than speed: services first, then rooms, then finishes, so no finished surface is opened twice.
Most North Side renovations happen while someone lives in the home — or in the building around it. That is a logistics discipline, not an inconvenience to apologize for: dust barriers that actually seal, work hours agreed with the building and kept, a kitchen or bath kept usable until its replacement is ready, and a schedule that tells the household what happens each week rather than each morning. The measure of a good occupied-building renovation is not that the household never notices the work — it is that the household can live, cook and sleep through it without the project taking over the home.
In general, yes — most co-ops and many condos require board or managing-agent approval before renovation work begins, usually through an alteration agreement describing the scope. The requirements vary by building, so we confirm what your building asks for before pricing the work, and we write scopes in the form boards expect. Approval timing is part of the schedule, not an afterthought.
Usually, yes — and it is the most common North Side kitchen request. The trick is to open the wall the structure allows while keeping the trim, door casings and plaster details that make the apartment itself. A bearing wall cannot simply disappear, but a cased opening, a peninsula or a partial wall often gives the open feeling without erasing the plan. What cannot be moved — stacks, risers, bearing walls — is identified before the design is priced.
Old stacks limit where fixtures can move. A toilet, in particular, needs to stay near its stack unless the building allows a new run, and cast iron or galvanized stacks may need section replacement when they are opened. That is not a reason to avoid the renovation — it is the reason the bathroom’s layout is planned around the stack locations first, and the fixtures second. Costs depend on how much stack work the plan requires, which is why the inspection comes before the quote.
Often, yes — room-by-room work is designed for it. A kitchen renovation usually means a few weeks without a working kitchen, and a full-gut apartment renovation may mean moving out for the heaviest phase. We plan the sequence around what the household can tolerate: a bath kept usable until its replacement is ready, dust barriers that seal, and a weekly schedule so the household knows what to expect. The honest answer depends on the scope, and we give it before work starts.
In general NYC terms, layout, plumbing or electrical changes generally need permits, while cosmetic work — painting, flooring, cabinet replacement without moving services — usually does not. Co-op and condo buildings add their own approval layer on top of the city’s. We confirm the permit picture for your scope before work begins, and costs depend on the scope rather than a flat figure.