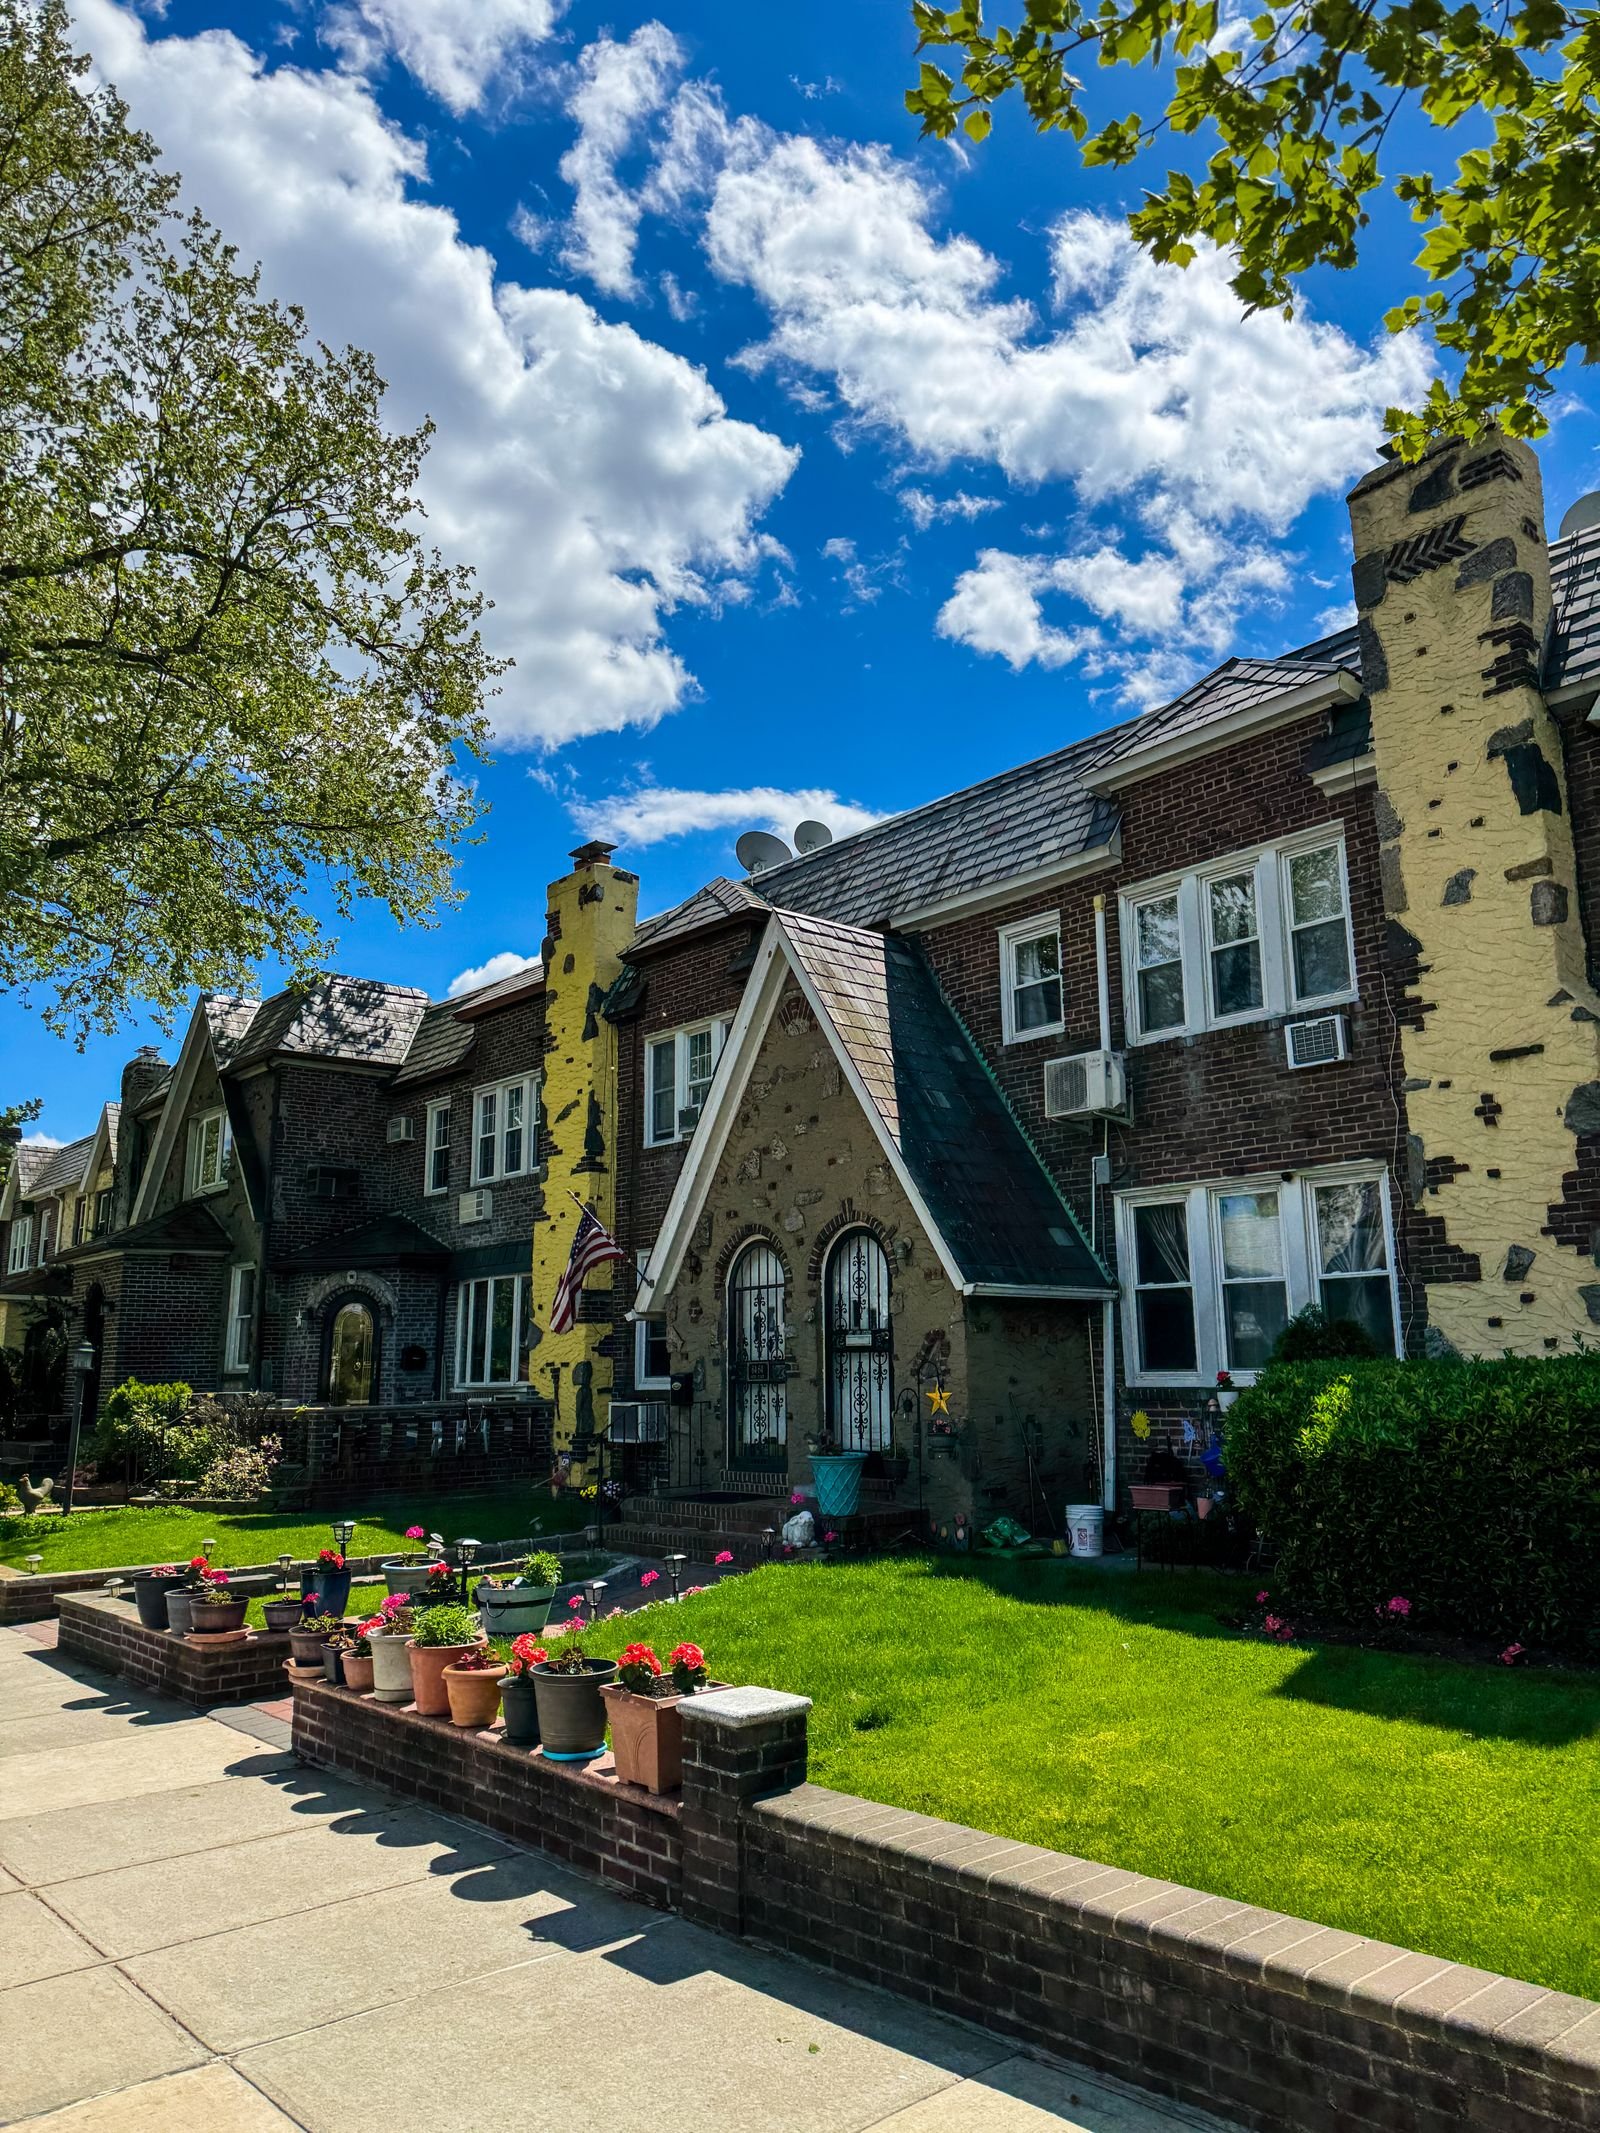
Hastings-on-Hudson asks more of its masonry than a flat-lot village ever will. The homes above the river are pre-war brick and stone, built when mortar was lime-rich and walls were expected to breathe, and they stand on terraced lots where stone retaining walls carry soil, water and street all at once. Our work here covers the full range of masonry contractors in New York practice — repointing, stone repair, chimney work and wall rebuilding — adapted to a hillside and a river climate rather than copied from a city job.
Every Hastings project starts with an inspection, not a quote. We read the wall first: is the mortar failing, or is the water behind it failing? Is the chimney’s problem the joints, the crown or the flashing? Is the retaining wall leaning because its footing has moved, or because it was never given drainage? The answers decide the repair, and we explain them before any work begins, including where a wall needs the drainage and weep system described on our retaining walls and masonry planters page. Star Construction INC has served Westchester homeowners since 2018, and every Hastings masonry job is priced as a free, no-obligation estimate after that inspection.
Masonry restoration in Hastings-on-Hudson is the careful repair of brick and stone that has spent a century facing the Hudson’s weather from a hillside. It begins with a survey: the joints are probed for depth and soundness, the mortar is matched for strength and color so the repair stays softer than the brick it protects, and the water’s path is traced — because a wall that keeps getting wet will keep failing no matter how neatly it is repointed.
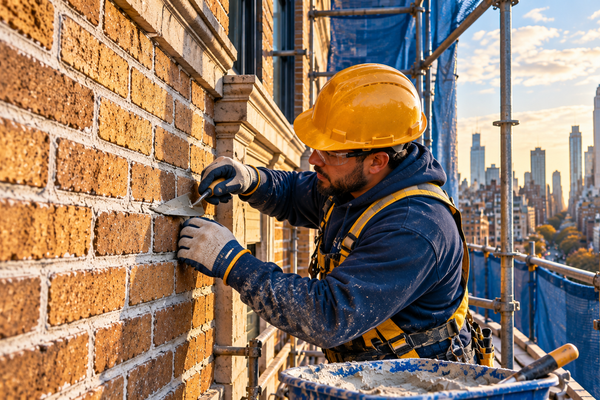
The work itself is methodical. Failed mortar is cut out to sound material and replaced in layers, tooled to the original joint profile. Damaged units are cut out and replaced with brick or stone that matches in size, color and texture. Chimney crowns are rebuilt to shed water instead of holding it, and flashing is renewed where wall meets roof. On a Hastings slope, the work is never finished at the wall face: a retaining wall without drainage is a repair waiting to fail, so weep holes, gravel backfill and drainage lines are part of the job, not an extra. Done this way, restoration returns a wall to its original performance and appearance — the house keeps its face, and the hill keeps its hold.

If you are looking for masonry contractors in Hastings-on-Hudson who understand hillside work, start with an inspection. Star Construction INC will walk your walls and your retaining walls with you, show you what is failing and why, and give you a free, no-obligation estimate for the repair that actually fits — repointing, rebuilding or drainage work, in that order of ambition. You can also see the full list of communities we serve on our service areas page. No pressure, no guesswork from the street: the wall, the hill and the river decide the job, and we explain all three before we quote.
Our clients value the consistency, structural precision, and long-term performance we deliver on every project, from initial planning through final execution.

 Jav V
Trustindex verifies that the original source of the review is Google.
Got my bathroom remodel Team was professional on time Thank you Ever fernando Perez saldañaCrear Word
 LUIS CAYOi hire them for my home project. and everyting went smoothly. no delays
 Shahid IqbalVery reliable contractor. They did exactly what they promised and the quality was excellent. Would definitely recommend.
Contact us now to discuss your project and receive a no-obligation quote from our experts.
Every project is handled through a defined process that ensures accuracy, efficiency, and long-term structural performance from start to finish.
We begin by reviewing site conditions, understanding project objectives, and identifying structural requirements to establish a clear and practical direction before any work begins.
A detailed execution plan is developed, including material selection, sequencing of work, and coordination of labor to maintain consistency and avoid delays during construction.
Work is carried out using proven installation methods, with attention to structural integrity, proper reinforcement, and adherence to safety and quality standards.
A final walkthrough is conducted to verify workmanship, resolve any outstanding details, and ensure the completed project meets performance expectations and durability standards.
Hastings homeowners choose a mason who works with the hill, not against it. That means drainage designed before the wall is rebuilt, mortar matched to the brick it protects, and an honest answer when a wall should be rebuilt rather than patched. The four areas below are where that approach shows up on a Hastings property — the pre-war walls, the hillside retaining walls, the exposed chimneys and the river winter that tests them all.
The pre-war homes above the river were built in brick and stone that has now weathered a century of Hudson wind, driving rain and freeze-thaw. The damage shows first in the joints: mortar recessed, cracked or washed sandy, letting water into the wall core where each winter widens it a fraction more. Our repair starts there — failed mortar cut out to sound depth and replaced with a lime-rich mix matched to the original, so the joint stays the wall’s sacrificial layer rather than forcing damage into the brick faces.
Where units themselves have failed, we replace them in kind: brick matched in size and color, stone matched in type and dressing, so a repair reads as the wall’s own work. This is the same discipline as our brickwork repointing service, applied to elevations that take their weather off the river, from the west, on every storm. A Hastings brick wall repaired in its own materials will outlast a wall patched in modern cement — and it will look like it belongs, because it does.
In Hastings, the retaining wall is the village’s defining masonry. Nearly every street and garden is terraced, and the walls holding those terraces carry real soil and real water behind them — not decoration, but structure. A wall built without drainage will fail no matter how well it is faced: water collects behind it, pressure builds, and the face leans, bows or steps forward a fraction each season until the lean becomes the problem everyone can see from the street.
Our retaining walls are built the other way around — drainage first, face second. Weep holes at the base, free-draining gravel backfill, and a drainage line that actually carries water away from the wall, so the soil behind it never becomes a reservoir. If you are weighing a wall that already leans, our guide to retaining wall failure signs explains which symptoms point to repair and which point to rebuilding. Where a wall can be saved, we stabilize and repoint it; where its footing or drainage has failed, we take it down and rebuild it properly, stone by stone, on a footing the hill deserves.
A Hastings chimney stands in the wind. On a hillside above the river, the stack takes weather from the west on all four faces plus the top, so its crowns crack, its flashing lifts and its joints open years before the same house’s walls show trouble. The signs are familiar: a crown cracked across the top, mortar recessed or sandy, spalled brick faces, or a damp patch on the ceiling below where the stack meets the roof.
The repair follows the diagnosis. Sound stacks are repointed and recrowned; flashing is renewed by stepping it properly into the joints rather than sealing it with caulk; and where the core itself has softened or the stack has begun to lean, the honest answer is a partial or full rebuild. Our chimney repair and rebuilding work on Hastings stacks is priced after an inspection from the roof, not from the street — because the top of a chimney is where its truth lives, and a quote given from the ground is a guess.
Winter on the river is the season that tests every Hastings wall. Water enters through an open joint, a cracked crown or a failed flashing line, and each freeze expands it a fraction, prying the joint wider and spalling the brick face a little more. The damage is slow until it is not: a wall that looked tired in autumn can shed faces and drop mortar by spring, and the repair grows from repointing to rebuilding while the homeowner watches.
That is why we talk about winter before it arrives. Our guide to freeze-thaw masonry damage explains the cycle and what stops it: joints sealed before the first hard freeze, crowns that shed water, flashing that keeps the wall dry behind the face. Masonry work itself can proceed in winter when the weather allows — emergency weather-tightening first, mortar work in mild spells — but the cheapest winter repair is the one made in the autumn before, while the joints are still sound enough to save.
It depends on why the wall is leaning, and an inspection settles it. A wall that has moved slightly but still has a sound footing and intact drainage can often be stabilized — taken back in part, repointed and given the drainage it was missing. A wall whose footing has failed, whose base has washed out, or which has bowed along its length usually has to come down and be rebuilt, because no amount of patching restores a failed foundation. The cost depends on the wall’s length, height and stone, and on whether drainage and footing work are part of the job — which is why we inspect before quoting rather than pricing a lean from the street.
Because the mortar must stay softer than the brick. The brick in an older Hastings home is relatively soft and porous, and its original lime mortar was designed to flex with the building and to weather away slowly so the brick survives. If that joint is repointed with hard modern cement mortar, the joint stops being the sacrificial layer: moisture gets trapped in the brick, freeze-thaw attacks the brick face instead of the joint, and the brick spalls. Matching the original mortar’s strength and composition is not a cosmetic preference — it is what keeps the wall standing for another century.
Look at what has actually failed. If the joints are recessed, cracked or sandy but the bricks are sound and the stack is plumb, repointing is the answer: cut the failed mortar out to sound depth and repack it with a matched mix. If the bricks are spalling through many courses, the stack leans, or the core is soft and saturated, repointing alone will not hold — the damaged courses, or the stack itself, need rebuilding. A hands-on inspection from the roof settles which side of the line your chimney is on, and the cost depends on how much of the stack is involved.
Many can, with staging. Emergency work — making a wall or chimney weather-tight, stabilizing a leaning section, stopping an active leak — proceeds in most weather. Mortar work needs temperatures that let mortar cure rather than freeze, so deep-winter repointing is often staged: secure the wall now, complete the mortar work in the first mild spell. The important thing is not to leave an open joint through a winter of freeze-thaw, which is how a small repair becomes a rebuild.
In general village terms, like-for-like repairs — repointing, replacing damaged units, recrowning a chimney — are usually straightforward, while work that changes the structure needs village approval. Retaining walls above certain heights generally need permits and sometimes engineering, and any wall that supports a street, a driveway or a neighboring lot should be checked with the village before work begins. We flag the permit question during the inspection so there are no surprises, and the cost of any required approval depends on the scope of the project.