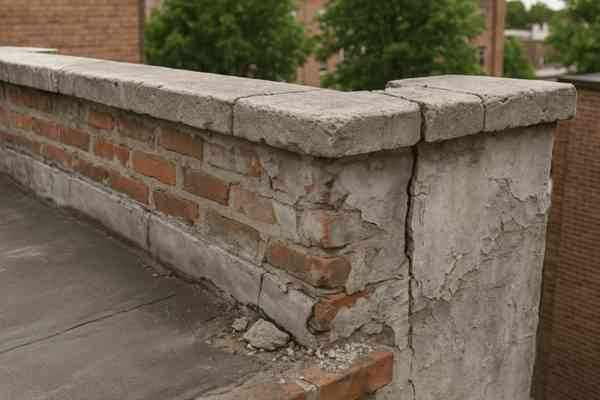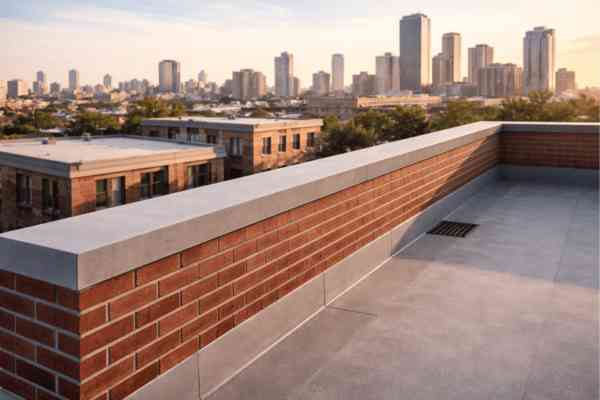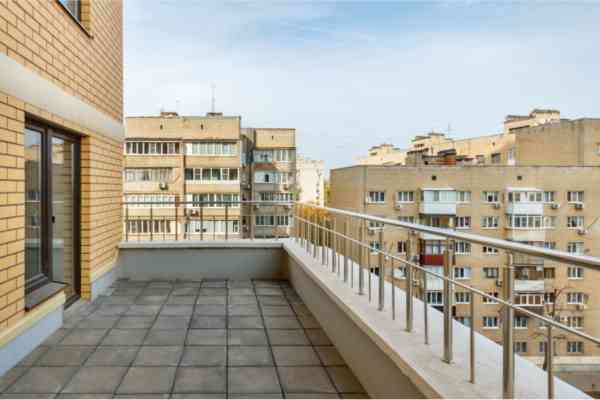

Our parapet work in Eastchester covers the town’s modest walls at the scale they actually are: the low brick parapets capping the small pre-war apartment buildings near White Plains Road, the parapets over house roofs, porch roofs and additions, and the garden and terrace walls of the colonials. As parapet wall repair and installation contractors, we work the whole assembly — coping, flashing, brick and the roof edge behind it — because a parapet fails as a system: the coping opens, the flashing rusts, the brick drinks, and the stain shows up two floors below.
Request a free, no-obligation estimate and we will inspect from the roof and tell you which layers have actually failed, before any work is quoted.
A parapet is the low wall that rises past the roofline at the edge of a flat or low-slope roof — on Eastchester’s small apartment buildings, the brick wall that caps the roof and hides the roof edge from the street; on houses, the short wall above a porch roof, an addition, or a terrace. It looks like decoration, but it is a working part of the roof: it protects the roof edge, anchors the flashing, and takes the weather on three sides at once — rain on its face, water pooling at its base, freeze and thaw working its joints from above.
Parapet repair in Eastchester means working that whole assembly. The coping stones or metal cap on top, the through-wall and counter-flashing where the wall meets the roof, the brickwork itself, and the roof edge behind it. When one layer fails, the others follow: an open coping joint lets water into the wall’s core, the core’s freeze-thaw cycles spall the brick faces, and the stain eventually shows up on a ceiling far from the wall that let the water in. That is why we inspect from the roof, not from the street — the roof side is where the truth is.

If a parapet on your Eastchester home or small apartment building is showing its age — loose coping, rusted flashing, spalled brick, or a stain that keeps returning — get it read from the roof before the next winter widens it. Star Construction INC has repaired parapets across the New York area since 2018, and we will tell you honestly which layers have failed and which can be saved. See the areas we cover on our service areas page, then request a free, no-obligation estimate.
Our clients value the consistency, structural precision, and long-term performance we deliver on every project, from initial planning through final execution.

 Jav V
Trustindex verifies that the original source of the review is Google.
Got my bathroom remodel Team was professional on time Thank you Ever fernando Perez saldañaCrear Word
 LUIS CAYOi hire them for my home project. and everyting went smoothly. no delays
 Shahid IqbalVery reliable contractor. They did exactly what they promised and the quality was excellent. Would definitely recommend.
Contact us now to discuss your project and receive a no-obligation quote from our experts.
Every project is handled through a defined process that ensures accuracy, efficiency, and long-term structural performance from start to finish.
We begin by reviewing site conditions, understanding project objectives, and identifying structural requirements to establish a clear and practical direction before any work begins.
A detailed execution plan is developed, including material selection, sequencing of work, and coordination of labor to maintain consistency and avoid delays during construction.
Work is carried out using proven installation methods, with attention to structural integrity, proper reinforcement, and adherence to safety and quality standards.
A final walkthrough is conducted to verify workmanship, resolve any outstanding details, and ensure the completed project meets performance expectations and durability standards.
Eastchester’s parapets are small walls with a big job, and the four sections below follow the work the way it actually fails: where these walls are, the two layers that decide everything, when the wall itself is spent, and how to trace a stain that shows up far from its source.
Eastchester’s parapets turn up in three places. The small pre-war apartment buildings near White Plains Road carry the tallest of them — low brick walls capping flat roofs, with stone lintels and a cornice line below, the same brickwork our masonry contractors in Eastchester repair on the town’s houses. The colonials and later homes carry shorter versions: parapets over porch roofs, rear additions, dormer cheeks and flat-topped garages, where the wall rises just past the roofline. And the garden and terrace walls — brick walls that behave like parapets, capped and exposed on both faces, taking the weather the same way. The scale is residential throughout, but the failure mechanics are identical: a wall that takes weather on three sides and drains nowhere well.
Two layers decide whether a parapet lives or leaks. The coping — the stone or metal cap on top of the wall — is the parapet’s roof: it sheds water off both faces, and its joints are the wall’s most exposed seams. When coping joints open or a stone loosens, water enters the wall’s core from above, and no amount of repointing below will stop it. Coping stone installation and replacement means resetting or replacing those caps with proper joints and drip edges, so water leaves the wall instead of entering it. The second layer is the flashing — the through-wall flashing at the wall’s base and the counter-flashing where the wall meets the roof membrane. Parapet wall waterproofing and flashing installation ties those lines into the roof system, so water that reaches the wall’s base is directed out, not into the rooms below. Coping without flashing, or flashing without coping, is half a repair — and half a repair is how the stain comes back.
Some parapets are past repair. A wall that leans out of plumb, bulges along its length, or is cracked through from face to face has lost its core — the mortar has washed out, the ties have failed, or the freeze-thaw cycles have hollowed it. Repointing such a wall is cosmetic surgery on a structural patient: it looks better for a season and fails the same way. Parapet wall demolition and rebuilding takes the failed wall down to sound material and rebuilds it in matching brick and mortar, with new coping and flashing as part of the same job — because a rebuilt wall with the old failed flashing is a new wall waiting for the old stain. We tell you honestly which side of the line your wall falls on, and we show you the evidence from the roof before recommending either.
The hardest part of parapet work is not the repair — it is the diagnosis. Water that enters at a coping joint travels along the wall’s core, down through floor structures, and along ceiling joists before it shows itself, sometimes two rooms and a floor away from the wall that let it in. Chasing the stain’s location alone leads to repairs in the wrong place. Honest tracing works backward: from the stain, to the wall above it, to the roof edge, to the coping and flashing lines, checking each layer for the actual entry point. Parapet wall repair and repointing follows that same order — the joints and brickwork are repaired only after the water’s route is understood, so the repair closes the entry rather than covering the evidence. A stain that keeps returning after a repair is not bad luck; it is a diagnosis that stopped one layer short.
Yes — and it often does. Water that enters at a parapet’s coping joint or failed flashing travels along the wall’s core, down through floor structures and along ceiling joists before it shows itself, sometimes rooms away from the wall that let it in. The stain marks where the water finally found its way out, not where it got in. That is why we trace backward from the stain to the roof edge and the parapet layers, rather than repairing the ceiling where the stain sits. Fixing the ceiling without closing the parapet entry just buys the stain a new route back.
Not always, but a lean or bulge is the one parapet symptom we never dismiss. A slight lean in an otherwise sound wall can sometimes be stabilized — repointed, tied back, or recapped — if the core is still solid and the movement has stopped. A wall that is actively moving, bulging along its length, or cracked through from face to face has lost its core and needs to be taken down to sound material and rebuilt. The difference is settled by inspection from the roof: core condition, tie condition, and whether the movement is old or ongoing. Cost depends on the wall’s length and height and on how much comes down — we quote after inspecting, not before.
Coping is the cap on top of the parapet — stone slabs or a metal cover that sheds water off both faces of the wall. It matters because it is the parapet’s roof: every storm lands on it first, and its joints are the wall’s most exposed seams. When coping joints open or a stone loosens, water enters the wall’s core from above, and the freeze-thaw cycles that follow spall the brick faces and wash out the mortar from inside. A parapet with sound coping and failed joints below is a repair; a parapet with failed coping is a wall drinking every storm. Resetting or replacing coping, with proper joints and drip edges, is often the single highest-value repair a parapet can get.
A repair that closes all the failed layers — coping, flashing and brickwork together — should last decades, because it restores the wall’s weather system rather than patching one symptom. A repair that addresses only one layer, say repointing under a still-open coping joint, may look good for a season and fail the same way. Longevity also depends on exposure: parapets on the windward side and those over flat roofs that pond water work harder. We tell you honestly which layers have failed and what the repair’s expected life is, and we recommend a roof-side look every few years to catch the next open joint early.
Like-for-like repairs — repointing, resetting coping, replacing flashing in kind — usually do not need a permit. Structural rebuilding — taking a wall down and rebuilding it, changing its height, or altering the roof edge — generally does need town permits, and we flag that before quoting so the schedule accounts for it. If your project sits near that line, we will tell you which side it falls on after inspection.