Every reinforcement project begins with a detailed structural assessment. We analyze load distribution, existing material conditions, and areas of structural vulnerability such as cracks, deflection points, or compromised support systems. This evaluation allows us to determine where reinforcement is required and which methods will provide the most effective long-term performance.
Material selection is a critical component of our process. We utilize high-grade steel reinforcement including rebar, structural steel plates, anchors, and tie systems. Compatibility with existing materials such as concrete and masonry is carefully considered to prevent differential movement and ensure proper bonding. Corrosion resistance and protective coatings are also factored in, particularly in New York’s harsh climate conditions. On a parapet that protection carries extra weight, because the wall stands exposed on both faces and along its top, so wind-driven rain and repeated freeze-thaw reach the anchors from every side rather than from one.
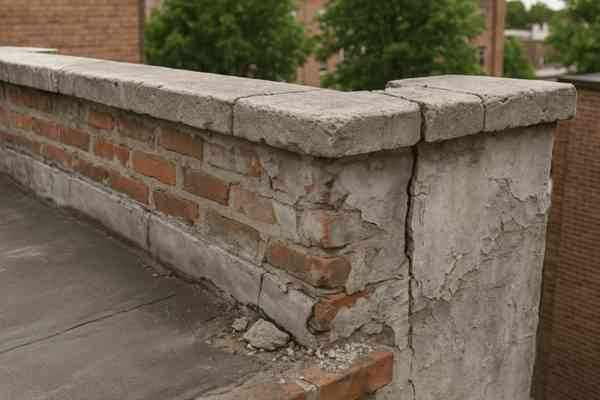
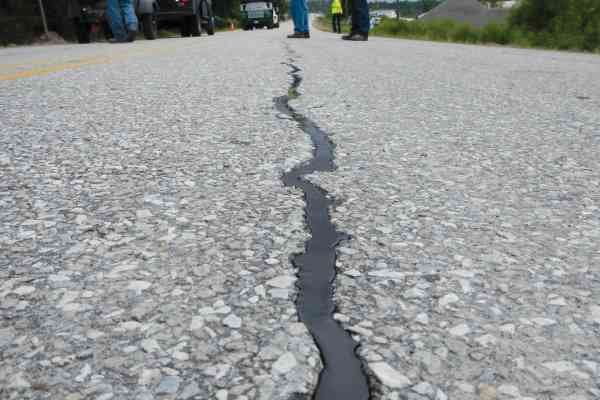
Execution involves precise installation techniques such as embedding steel within concrete, anchoring reinforcement into existing structures, or integrating support systems that redistribute loads. We serve residential, commercial, and multi-unit properties, delivering reinforcement solutions that improve structural integrity while maintaining the building’s original design and function. Where a parapet has already cracked, the steel work is sequenced with crack sealing and structural gap filling in New York, so movement is controlled before any joint is sealed.
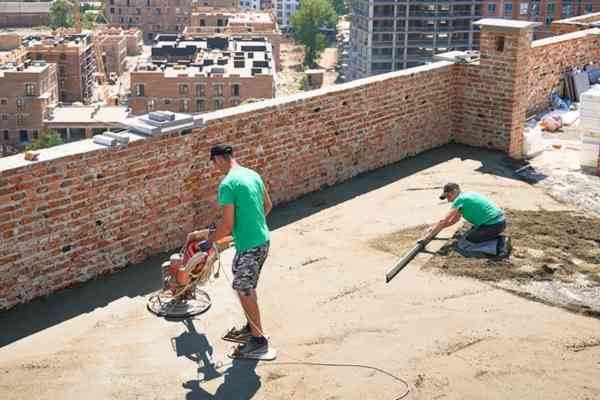
Steel reinforcement for structural stability is the process of strengthening a building’s structural components by integrating steel elements that enhance load-bearing capacity and resistance to stress. This may involve adding reinforcement to existing concrete, stabilizing masonry walls, or installing structural steel supports to address weaknesses. Parapet walls are a frequent case, since a freestanding wall above the roofline has little bracing of its own, and reinforcement is often paired with parapet wall height adjustment in New York when a wall is raised or lowered.
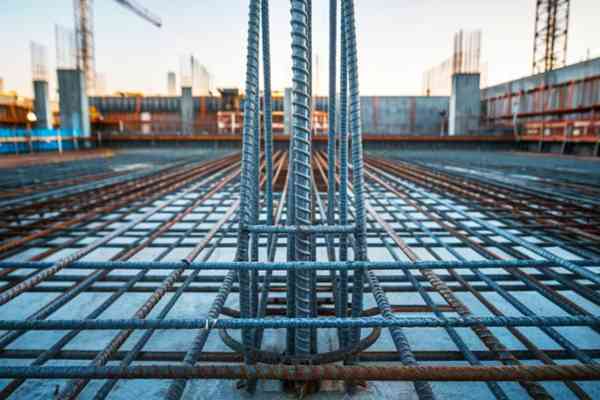
The process works by combining the compressive strength of materials like concrete with the tensile strength of steel. This combination allows the structure to withstand forces such as weight loads, thermal expansion, and environmental stress. Reinforcement systems are strategically placed to improve performance without altering the overall structure.
Property owners require this service when structures show signs of deterioration, when load demands increase, or when upgrades are needed to meet modern building standards. Proper steel reinforcement improves structural performance, minimizes risk of failure, and ensures long-term durability under varying conditions.

Every successful build begins with proper evaluation, planning, and method selection to ensure structural stability and long-term performance.
We install steel rebar and reinforcement systems within concrete structures to improve tensile strength and prevent cracking under load.
Our team integrates steel beams and supports to stabilize weakened areas and enhance load distribution across the structure.
We reinforce brick and block walls using steel anchors and tie systems to prevent movement and structural separation.
We strengthen foundations with embedded steel components that improve load-bearing capacity and reduce settlement risks.
Steel anchors are installed to stabilize structural cracks, preventing further expansion and restoring integrity.
We upgrade existing structures with modern reinforcement systems to meet current building standards and performance requirements.
If you are searching for steel reinforcement for structural stability contractors near me in New York, selecting a contractor with structural expertise is essential. Reinforcement work directly impacts the safety and performance of your building, requiring precise evaluation and professional execution.
At Star Construction INC, we conduct thorough assessments to identify structural deficiencies and determine the most effective reinforcement strategy. Our approach ensures that steel components are integrated seamlessly with existing materials, maintaining both strength and compatibility.
New York’s environmental conditions, including freeze-thaw cycles, moisture exposure, and heavy load demands, make proper reinforcement critical. Our solutions are designed to withstand these conditions while providing long-term structural protection. Working with a local contractor ensures that your project is aligned with regional building requirements and environmental challenges. For parapet walls, reinforcement is usually finished with parapet wall waterproofing and flashing installation in New York, since steel that keeps taking in water will corrode and lose the bond the design relies on.
Our clients value the consistency, structural precision, and long-term performance we deliver on every project, from initial planning through final execution.

 Jav V
Trustindex verifies that the original source of the review is Google.
Got my bathroom remodel Team was professional on time Thank you Ever fernando Perez saldañaCrear Word
 LUIS CAYOi hire them for my home project. and everyting went smoothly. no delays
 Shahid IqbalVery reliable contractor. They did exactly what they promised and the quality was excellent. Would definitely recommend.
Contact us now to discuss your project and receive a no-obligation quote from our experts.
Every project is handled through a defined process that ensures accuracy, efficiency, and long-term structural performance from start to finish.
We begin by reviewing site conditions, understanding project objectives, and identifying structural requirements to establish a clear and practical direction before any work begins.
A detailed execution plan is developed, including material selection, sequencing of work, and coordination of labor to maintain consistency and avoid delays during construction.
Work is carried out using proven installation methods, with attention to structural integrity, proper reinforcement, and adherence to safety and quality standards.
A final walkthrough is conducted to verify workmanship, resolve any outstanding details, and ensure the completed project meets performance expectations and durability standards.
Steel reinforcement significantly enhances the durability and performance of a building’s structural system.
Reinforcement allows structures to support greater loads without compromising stability, making it ideal for both upgrades and repairs.
Steel integration reduces the risk of cracking, shifting, and structural failure, ensuring long-term reliability under stress.
Reinforced structures perform better against temperature changes, moisture exposure, and external forces such as wind or vibration.
Proper reinforcement minimizes the need for frequent repairs by strengthening vulnerable areas and preventing future damage.
Steel reinforcement is required when a structure shows weakness, cracks, or needs increased load-bearing capacity. Cracking, bowing, deflection or a wall that has begun to lean all point to a structure carrying more than its masonry or concrete can handle alone. A change of use can create the same need, for example when a roof gains heavier equipment or a floor takes on loads it was never designed for. The assessment comes first: we identify where the weakness sits and whether steel will actually solve it, rather than adding reinforcement where the real problem is water getting in or a failed joint.
Common materials include rebar, structural steel beams, anchors, and steel plates designed for durability and strength. Rebar is embedded in concrete to carry tension that concrete alone cannot, beams and plates pick up concentrated loads over openings or weakened spans, and anchors and ties stitch masonry leaves together so a wall acts as one unit instead of two skins. The choice depends on the material being strengthened and the forces involved, and on exposure: steel placed near the outside of a wall in New York needs corrosion protection, because once rust starts it expands and cracks the very masonry it was meant to hold.
Yes, we specialize in retrofitting existing buildings with reinforcement systems without major structural disruption. Anchors, ties and plates are installed into the existing fabric, often from the outside, so occupants can usually stay in place and the building keeps its outward appearance. On parapet walls the work is commonly coordinated with coping stone installation and replacement in New York, since the cap course is lifted and reset to reach the wall core and to seal the new steel against weather. The retrofit is designed around the building as it stands, not around a rebuild, which keeps both cost and disruption down.
Project duration depends on complexity, but most reinforcement jobs range from a few days to several weeks. A small anchor installation in one wall sits at the short end, while a full retrofit with beams, plates and new concrete takes longer, especially where access is tight or the building must stay occupied. Hidden conditions can extend the schedule too: once a wall is opened, corroded steel or deteriorated masonry sometimes needs attention before the new reinforcement goes in. We confirm a schedule after the structural assessment rather than quoting a fixed duration sight unseen.
Yes, it is used in residential, commercial, and multi-unit buildings to improve structural performance. The engineering principles are the same whatever the building type, though the scale, access and approval path differ: a house may need a handful of anchors, while a commercial building may need beams and a staged program of work. For New York City properties, reinforcement is also a common response to findings from a Local Law 126 parapet inspection in NYC, where an observed parapet condition has to be stabilized rather than simply patched. In every case the goal is the same: a structure that carries its loads with margin to spare.