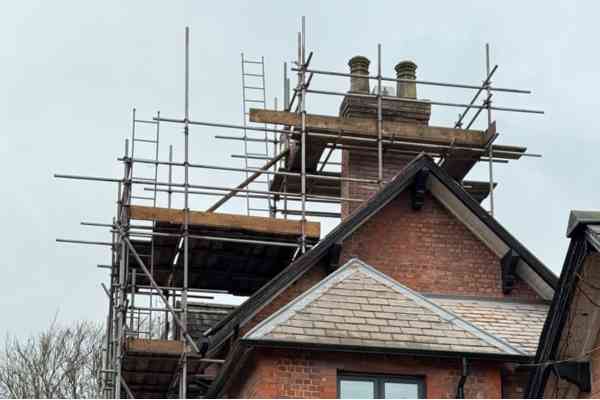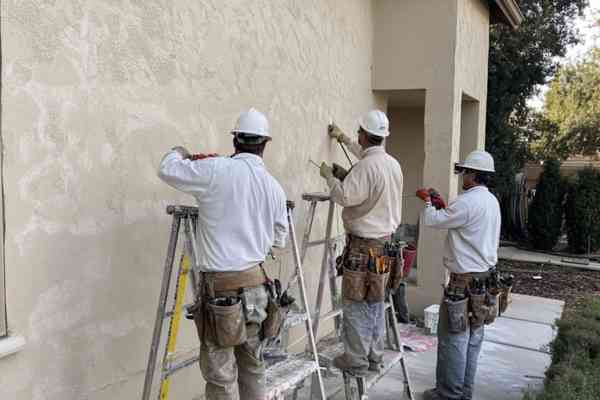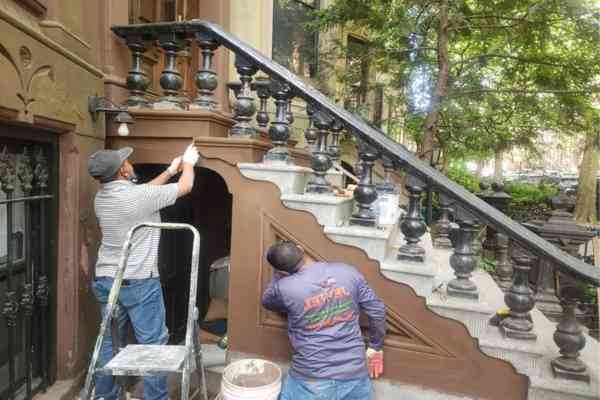
Our brick and stucco contractors in New York work in both of the Manor’s masonry traditions, and the first job on any wall is telling them apart. The colonials are brick through and through — load-bearing walls, gauged arches, stone lintels — while the Tudors wear stucco over masonry or lath, textured by hand and trimmed with half-timbering. Each skin fails differently and each is repaired in its own tradition, never with the other’s materials.
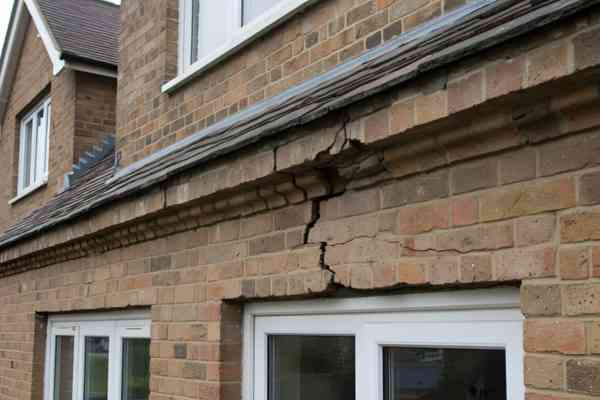
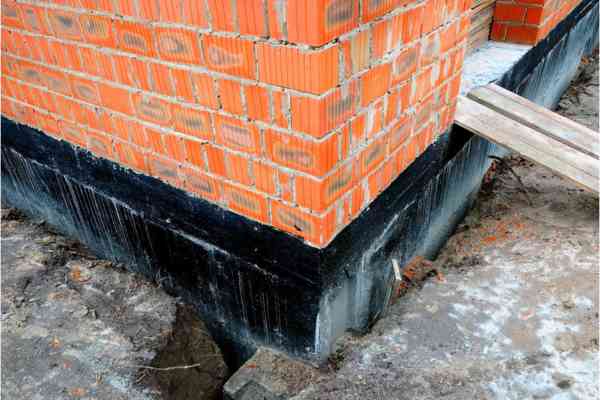
On brick, the work is brick pointing and repointing in mortar matched to the original — soft enough to stay the sacrificial layer — and the replacement of spalled or cracked units, including brick crack repair and replacement where a crack has stepped through a wall. On stucco, the work is stucco repair and application in coats, not patches: scratch, brown and finish, floated and textured to match the original hand, with exterior waterproofing for masonry detailed at every flashing line so the new work is not asked to hold back water it was never meant to stop.
Star Construction INC has repaired brick and stucco across the New York area since 2018, and the Manor’s walls reward the same discipline as every period wall: inspect first, match the material, and never let a quick patch stand in for a coat properly rebuilt. Request a free, no-obligation estimate and we will read your walls with you, elevation by elevation, before quoting.
Brick and stucco are the two skins the Manor’s pre-war houses wear, and both are systems, not surfaces. Brick walls breathe through their mortar joints and shed water through their detailing — sills, lintels, flashing and copings — while traditional stucco is a three-coat shell: a scratch coat keyed to the lath or masonry, a brown coat that builds the plane, and a finish coat that carries the color and the texture. When any part of either system fails, water finds the opening and Westchester winters do the rest.
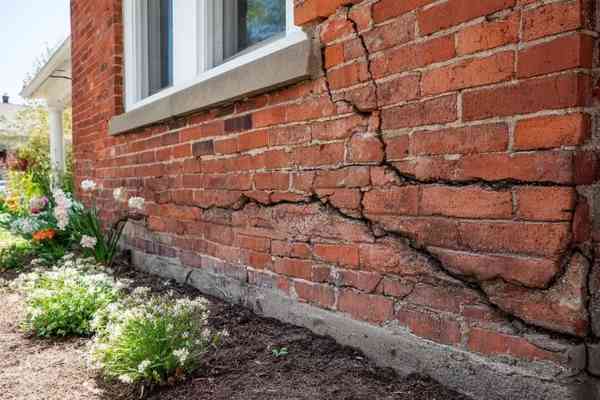
The failures are slow and readable. Mortar joints recess and crumble, bricks spall where hard modern mortar trapped moisture, stucco cracks in the patterns that betray its cause — fine map-cracking at the surface, a stepped crack following a structural movement, a soft hollow patch where the coats have lost their key. Reading those patterns before repairing is the whole craft: a crack that comes from a failed flashing is not fixed by filling the crack.
A proper repair restores the system, not just the appearance. Joints are cut out and repointed in matched mortar, spalled units are replaced, stucco is cut back to sound material and rebuilt in its three coats, and the flashing, gutter or grade detail that let the water in is corrected alongside. That is why our estimates name the work coat by coat and joint by joint — so you can see what you are paying for.

If you are looking for brick and stucco contractors in Pelham Manor, the honest first step is an inspection, not a quote. Our brick and stucco contractors in New York will walk the elevations with you, tap the stucco for hollow coats, check the mortar joints and the flashing lines, and tell you plainly what is surface, what is structure, and what can wait a season.
The areas we cover are listed on our service areas page, and every estimate is free and without obligation. Star Construction INC has worked on brick and stone across the New York area since 2018 — request an estimate and we will inspect the walls before any work is discussed.
Our clients value the consistency, structural precision, and long-term performance we deliver on every project, from initial planning through final execution.


 Trustindex verifies that the original source of the review is Google.
 Trustindex verifies that the original source of the review is Google.
 Trustindex verifies that the original source of the review is Google.
 Trustindex verifies that the original source of the review is Google.
Contact us now to discuss your project and receive a no-obligation quote from our experts.
Every project is handled through a defined process that ensures accuracy, efficiency, and long-term structural performance from start to finish.
We begin by reviewing site conditions, understanding project objectives, and identifying structural requirements to establish a clear and practical direction before any work begins.
A detailed execution plan is developed, including material selection, sequencing of work, and coordination of labor to maintain consistency and avoid delays during construction.
Work is carried out using proven installation methods, with attention to structural integrity, proper reinforcement, and adherence to safety and quality standards.
A final walkthrough is conducted to verify workmanship, resolve any outstanding details, and ensure the completed project meets performance expectations and durability standards.
A Manor wall is judged by the winters it survives and the finishes it keeps. The sections below are what that standard looks like, coat by coat and joint by joint.
The Manor’s colonials are brick houses in the full sense: walls laid in soft lime mortars a century ago, gauged arches over the openings, stone sills and lintels that carry the elevation’s rhythm. Repointing them means matching the original mortar in strength, sand and color, so the new joints stay the sacrificial layer and read as the wall’s own — never a hard modern mortar that forces freeze-thaw damage into the brick faces.
Where units have spalled or cracked, they are cut out and replaced with brick matched in size, color and firing, then pointed to the original profile. Where a chimney or a garden wall belongs to the same elevation, our masonry contractors in Pelham Manor repair that work in the same matched materials, so the whole property ages as one wall.
The test of a brick repair is simple and it is applied a year later: the joints weather with the wall, the replacement units disappear into the elevation, and no new spalling appears beside the repair.
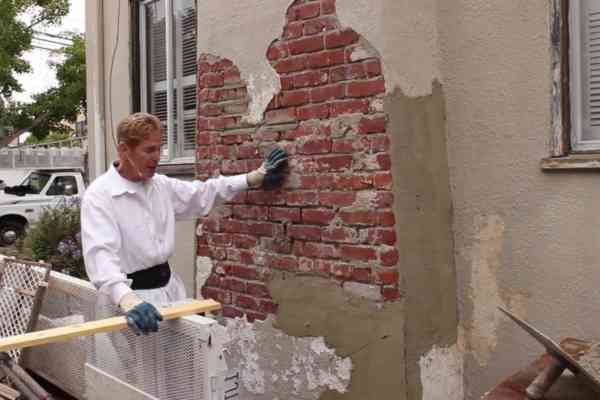
A Tudor’s stucco is not a coating; it is a wall in itself. The traditional build is three coats over masonry or wood lath: a scratch coat combed to key the next layer, a brown coat floated true to make the plane, and a finish coat — often with a hand-applied texture, from a light sand float to a heavy dash — that gives each house its particular face. The Manor’s Tudors carry a century of those textures, and matching them is a hand skill, not a product choice.
Repairs are cut back to sound, keyed material and rebuilt coat by coat, with the finish floated and textured to match the surrounding original — not smeared over it. A cement patch over failed stucco is the repair that fails twice: it traps moisture behind a rigid skin and it reads, from the street, as exactly what it is.
Where an original texture has been lost across a whole elevation, we re-create it from the surviving evidence — a sheltered patch under an eave, a photograph, the texture on a neighboring elevation of the same house — so the restored wall carries the house’s own hand, not a catalog finish.
Every crack tells a story, and the first job is reading it before touching it. Fine map-cracking across a stucco field usually means the finish coat has aged and shrunk; a single stepped crack following the mortar joints points to movement below; a soft, hollow-sounding patch means the coats have lost their key and will come away whatever is smeared over them. On brick, the pattern is the same discipline: recessed joints are maintenance, stepped cracking is a question, and bulging is a warning.
Moisture is read the same way — from the evidence, not the stain. A damp patch at the top of a wall usually means a flashing line, not a wall failure; a stain at a sill means the sill, not the brick. We trace each one to its entry point and repair the entry, because a wall repair that leaves its water source in place is a repair scheduled twice.
That is why an estimate from us names causes before cures, and why some cracks earn a season of watching rather than a day of filling. A crack that has not moved in a year is a different repair from one that opened over a winter, and saying so honestly is part of the work.
Not every stucco-looking wall on a Manor property is traditional stucco. Later additions, and some later homes, wear EIFS — an exterior insulation and finish system — a synthetic, insulated cladding that looks like stucco but behaves differently: it is lighter, it is detailed at its edges and joints rather than through its coats, and it is repaired with its own materials and methods. Treating EIFS as traditional stucco, or the reverse, is how a repair fails.
Our honest answer to the EIFS vs stucco question is that each has its place: traditional stucco belongs on the period walls it was built for, and EIFS belongs where insulation and a consistent finish matter more than historic fabric. Where a property carries both — an original Tudor front and a later EIFS addition — we repair each in its own tradition and detail the junction between them so water has no path through it.
If you are unsure which system your walls wear, the inspection settles it in minutes — a tap, a core at a discreet point, and the detailing at the edges all tell the story — and the estimate will name the system before it names a price.
It depends on the crack, and the honest answer starts with looking at it. Fine surface cracking in the finish coat is usually age and shrinkage — cosmetic, and repaired when the wall is recoated. A stepped crack following a pattern, a crack that widens over a season, or a crack with a hollow sound around it means the coats have lost their key or something below has moved, and that deserves a proper repair, cut back to sound material and rebuilt in coats. A crack that lets water in is never left to a season of winters — water widens whatever it enters.
Yes, when the repair is rebuilt in coats and finished by hand. The texture is in the finish coat — how it is floated, brushed or dashed — and a mason who matches from a surviving patch of the original can reproduce it closely enough that the repair disappears into the elevation. What cannot be matched is a smeared patch: a thin coat skimmed over failed stucco reads as a patch from the street and fails behind its own skin. The cost depends on the area and how much of the wall must be cut back to sound material.
Painted stucco can usually be recoated, provided the paint is sound and the coats beneath it are keyed and dry. The preparation matters more than the coating: failed paint is taken back to sound material, cracks are repaired in coats first, and the new finish is chosen for breathability so moisture is not trapped behind it. Where paint is peeling across a whole elevation, or the coats beneath are hollow, the honest repair is to strip back to sound material and rebuild — recoating over failure only schedules the same job twice.
A traditional three-coat stucco wall, properly built and maintained, lasts many decades — the Manor’s own Tudors are the evidence, a century on. What wears is the finish coat and the detailing around it: flashing lines, sills and joints that let water in. With those maintained, and with recoating when the finish weathers, the wall itself outlasts most of the house’s other systems. Neglect is what shortens it — water entering through a failed flashing and freezing behind the coats does in a few winters what a century of weather does not.
Like-for-like repairs — repointing, replacing units, rebuilding stucco in kind — usually do not, while structural changes, alterations to the wall’s structure or footprint, and work that changes the exterior’s character generally need village permits. The rule of thumb is that the closer the work stays to the original material and form, the simpler the approval. We confirm the position for your specific job before work begins, so nothing starts on an assumption.