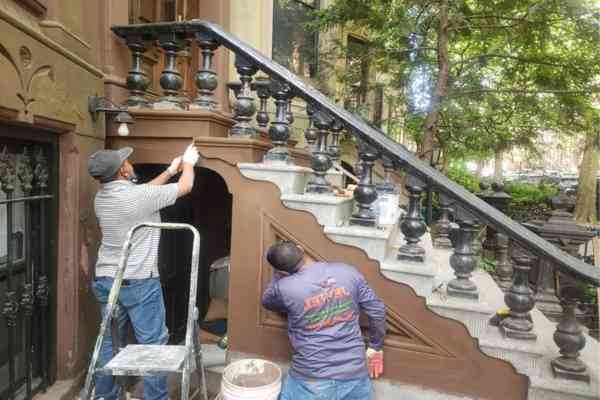
Manhattan keeps its brick and stucco work at a scale few other places match. A single pre-war elevation can run six stories of brick, a rowhouse block can mix brick fronts, brownstone stoops and stucco rears within a few doors of each other, and the buildings behind those faces are occupied — apartments, offices and shops that cannot simply be wrapped in scaffolding and forgotten. Our brick and stucco contractors work that scale in sections: one elevation at a time, joints and coats matched to what is already there, so the repaired wall reads as the building’s own.
The two materials ask for different disciplines. Brick work turns on mortar — brick pointing and repointing matched in strength, sand and color to the original, so the joint stays the sacrificial layer and the brick survives. Stucco work turns on coats — stucco repair and application rebuilt in layers rather than smeared over, so the finish bonds and weathers as one surface. Where a scope widens beyond brick and stucco into parapets, stoops or full facade masonry, our masonry contractors in Manhattan carry the same matching discipline across the whole elevation.
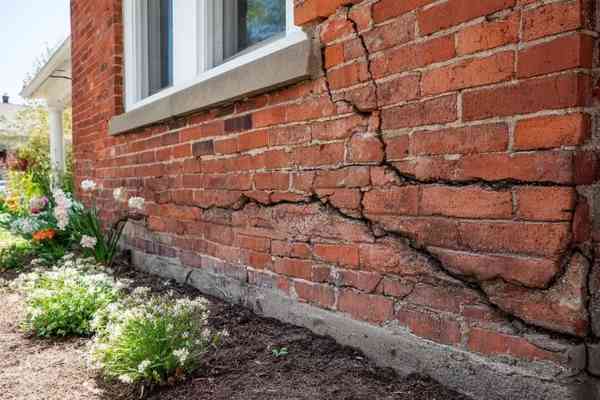
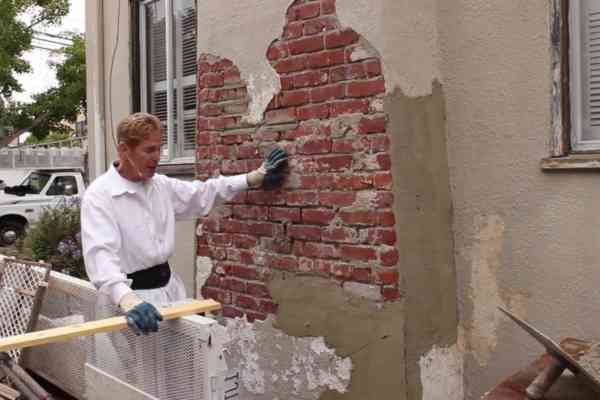
Brick is Manhattan’s structural skin and its decorative one: units laid in mortar, with the mortar joint doing the quiet work of flexing with the building and weathering away so the brick survives. When those joints fail — recessed, cracked, washed out — the wall loses its weather seal, and every storm drives water into the beds behind the face. Stucco is a different system altogether: a cement-based coating applied in layers over masonry or lath, finished in textures that range from smooth to heavily dashed, and it fails differently too — hairline cracking, hollow-sounding drummy patches where the coats have separated, staining where water has traveled behind the finish.
The two systems meet on the same Manhattan buildings more often than owners expect: a brick front with a stucco rear, a brick parapet over a stucco extension, a stuccoed side wall beside a brick party wall. Repairing either honestly means working in its own tradition — brick by brick crack repair and replacement of failed units and repointing of failed joints, stucco by rebuilding failed coats and finishing with stucco skim coating and refinishing matched to the original texture. A patch that ignores the system it sits on — hard mortar on soft brick, cement smeared over failed stucco — fails faster than the damage it covered.

If you are searching for brick and stucco contractors in Manhattan, start with a walk of the walls. Mortar joints that have recessed or turned sandy, stucco that sounds hollow when tapped, staining below a sill or a lintel — each tells a different story, and each has a different honest repair. Star Construction INC has repaired brick and stucco across New York City since 2018, from single townhouse rears to full multi-family elevations, and we inspect before we quote: what is surface, what is structure, and what can wait.
Request a free, no-obligation estimate and we will read your elevations with you, element by element, and explain the options in plain terms. The neighborhoods and building types we cover are listed on our service areas page.
Our clients value the consistency, structural precision, and long-term performance we deliver on every project, from initial planning through final execution.

 Jav V
Trustindex verifies that the original source of the review is Google.
Got my bathroom remodel Team was professional on time Thank you Ever fernando Perez saldañaCrear Word
 LUIS CAYOi hire them for my home project. and everyting went smoothly. no delays
 Shahid IqbalVery reliable contractor. They did exactly what they promised and the quality was excellent. Would definitely recommend.
Contact us now to discuss your project and receive a no-obligation quote from our experts.
Every project is handled through a defined process that ensures accuracy, efficiency, and long-term structural performance from start to finish.
We begin by reviewing site conditions, understanding project objectives, and identifying structural requirements to establish a clear and practical direction before any work begins.
A detailed execution plan is developed, including material selection, sequencing of work, and coordination of labor to maintain consistency and avoid delays during construction.
Work is carried out using proven installation methods, with attention to structural integrity, proper reinforcement, and adherence to safety and quality standards.
A final walkthrough is conducted to verify workmanship, resolve any outstanding details, and ensure the completed project meets performance expectations and durability standards.
Professional brick and stucco work in Manhattan is judged by how little of it shows. A repointed elevation should read as the building’s original wall, not as a repair; a refinished stucco rear should carry the same texture and color the townhouse has always worn. That invisibility is the product of four disciplines — mortar matched to the original brick, stucco rebuilt in its coats, period details preserved rather than simplified, and water chased to its actual entry point before any surface is closed up. The four sections below follow those disciplines across the building types Manhattan actually has: pre-war multi-family facades, brownstone-adjacent rowhouse brickwork, townhouse rears and extensions, and the sills and lintels where water most often gets in.
Manhattan’s pre-war apartment buildings present repointing at its most demanding: elevations many stories tall, joints weathered by decades of wind-driven rain, and occupied apartments behind every wall. The work is staged elevation by elevation, and the mortar is the whole craft — a mix matched to the original in strength, sand and color, so it remains softer than the brick and continues to act as the wall’s sacrificial layer. Brick pointing and repointing done this way disappears into the facade; done with hard modern mortar, it forces the next freeze-thaw cycle into the brick faces instead, and the repair becomes the damage.
Repointing scopes also settle what else the wall needs. Joints that have failed around individual units point to brick crack repair and replacement of spalled or cracked bricks before the joints are repacked, and staining that returns after repointing points to a water source above — a coping, a sill, a flashing — that must be fixed first, or the new joints inherit the old leak.
On rowhouse streets, brick rarely stands alone: it sits beside brownstone stoops, limestone lintels and sills, and party walls shared with neighbors whose facades were built in the same era. Repairing brick in that company means matching more than the brick — the mortar color against the stone, the joint profile against the neighboring elevation, the replacement unit against a century of weathering. Our masonry contractors in Manhattan handle these mixed-material elevations as one composition, so a repaired brick panel does not announce itself against the stone beside it.
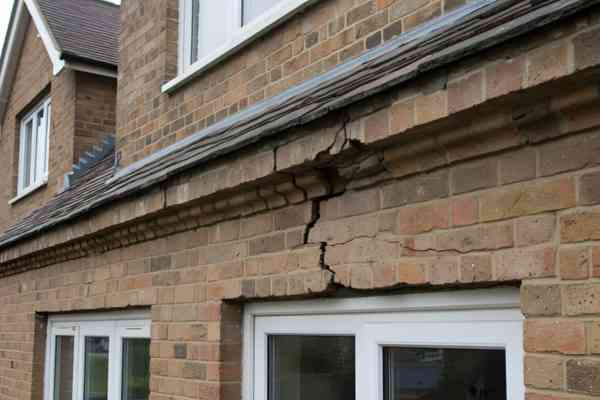
The detail that most often betrays a rowhouse repair is the lintel. Steel angles and stone lintels carry the brick above every opening, and when their flashing fails or the steel rusts, the brick above steps and cracks in a pattern that looks like settlement but is not. Lintel and shelf angle repair — replacing or treating the support, repointing the disturbed courses, restoring the flashing line — is what keeps a rowhouse front true, and it is scoped alongside the repointing rather than after it.
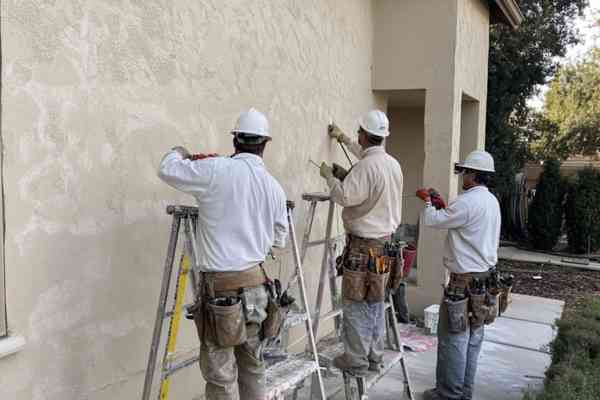
The stucco Manhattan owners actually live with is rarely the street face — it is the rear elevation, the side wall of an extension, the courtyard wall that never gets the front’s attention. Those surfaces take the same weather with less maintenance, and they fail in stucco’s own vocabulary: hairline networks, drummy patches where coats have let go, staining that maps the water path behind the finish. Stucco repair and application on these walls means cutting out what has failed, rebuilding the coats, and finishing with stucco skim coating and refinishing matched to the original texture — not a cement smear that traps the moisture it covers.
Later extensions complicate the diagnosis, because some wear EIFS — a synthetic system that looks like stucco but behaves differently. Our EIFS vs stucco comparison explains how to tell them apart, and it matters: a repair specified for traditional stucco will not hold on an EIFS wall, and vice versa. We identify the system first, then specify the repair that belongs to it.
Most Manhattan brick and stucco failures announce themselves at an opening: a stain below a sill, a damp patch beside a lintel, paint bubbling on the wall beneath a window. The brick or stucco is rarely the original culprit — the entry point is the joint, the flashing or the support around the opening. Lintel and shelf angle repair restores the steel or stone carrying the masonry above, but the repair is only complete when the flashing line that should have kept water out of that bearing is restored with it.
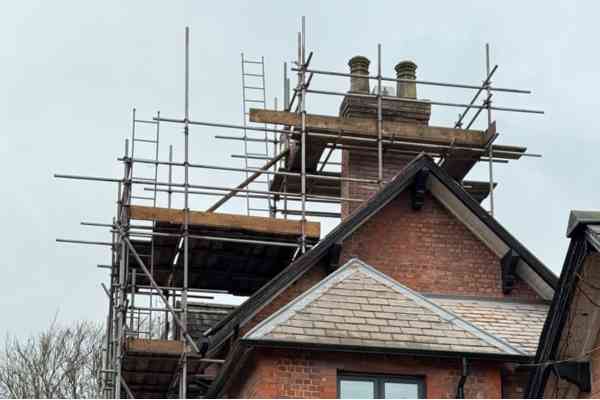
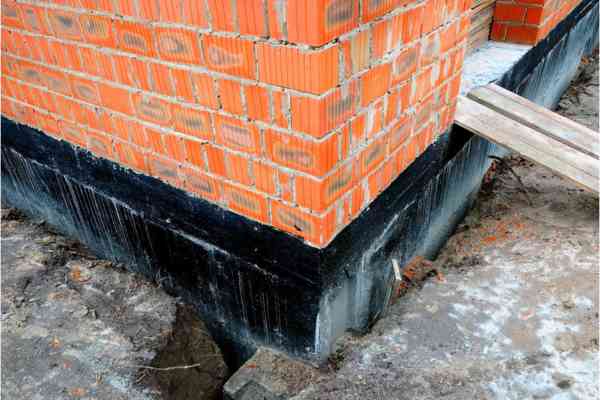
Where the entry point is broader — a parapet edge, a chimney flashing, a wall-to-roof junction — the scope widens honestly. Exterior waterproofing for masonry addresses the wall system behind the finish, and chimney repair and rebuilding closes the flashing and crown failures that send water down the stack and into the rooms below. We trace the stain to its source before closing any surface, because a sealed stain is a leak postponed, not a leak repaired.
Look at the joints first. Mortar recessed well back from the brick face, cracked or crumbling when touched, or washed out in horizontal bands all say the joints have stopped sealing the wall. On a Manhattan elevation, also watch for stepped cracking near corners and lintels, spalled brick faces where water has frozen inside the unit, and staining that returns after rain — each points to a different cause, and a mason’s inspection separates joint failure from a water source above. Repointing is priced by area and joint condition, and it depends on the scope found: a single elevation’s joints are a different job from a full building’s.
Usually yes, when the repair is built in the same system as the original. Traditional stucco is matched by rebuilding the failed coats and finishing with a skim coat in the same texture and color family as the surrounding wall — smooth, sand-floated or dashed as the building wears it. The match is hardest where a previous repair smeared cement over failed coats, because that layer has to come off before the real coats can be rebuilt. On later extensions finished in EIFS rather than traditional stucco, the repair follows the synthetic system’s own method instead. A sample patch, left to cure and viewed in daylight, settles the match before the full wall is refinished.
Yes, and the repair method follows the answer. Traditional stucco is a cement coating applied in layers over masonry or lath; it is hard, breathable and repaired by rebuilding coats. EIFS is a synthetic system — insulation board with a thin polymer-modified finish — that looks similar from the street but is repaired as a sealed system, with its own detailing at joints and terminations. A tap test and a look at an edge or a cut section usually identify the system, and we confirm it before specifying work, because a traditional stucco repair on an EIFS wall — or the reverse — will not hold.
Most often it is a flashing or joint problem wearing a brick costume. Water enters through a failed sill joint, an unflashed lintel bearing or a cracked mortar joint above the opening, then shows up inside as a stain beside the window. The brick or stucco surface is the messenger, not the cause. The honest diagnosis traces the stain upward and outward — sill, lintel, flashing, the courses above — and repairs the entry point first; repointing or refinishing alone, without closing the entry, only hides the stain until the next storm. Where the lintel steel itself has rusted and expanded, the support is repaired along with the flashing.
It depends on the scope, in general New York City terms. Like-for-like repairs — repointing joints, replacing individual bricks, refinishing stucco in kind — are generally simpler, while work that changes the structure, the facade system or the building’s envelope may involve Department of Buildings filings or permits, and work on a landmarked building involves additional review in general terms. Scaffold and sidewalk-shed requirements also depend on the building’s height and the scope. Costs depend on scope, and an estimate should state which approvals, if any, the quoted work assumes.